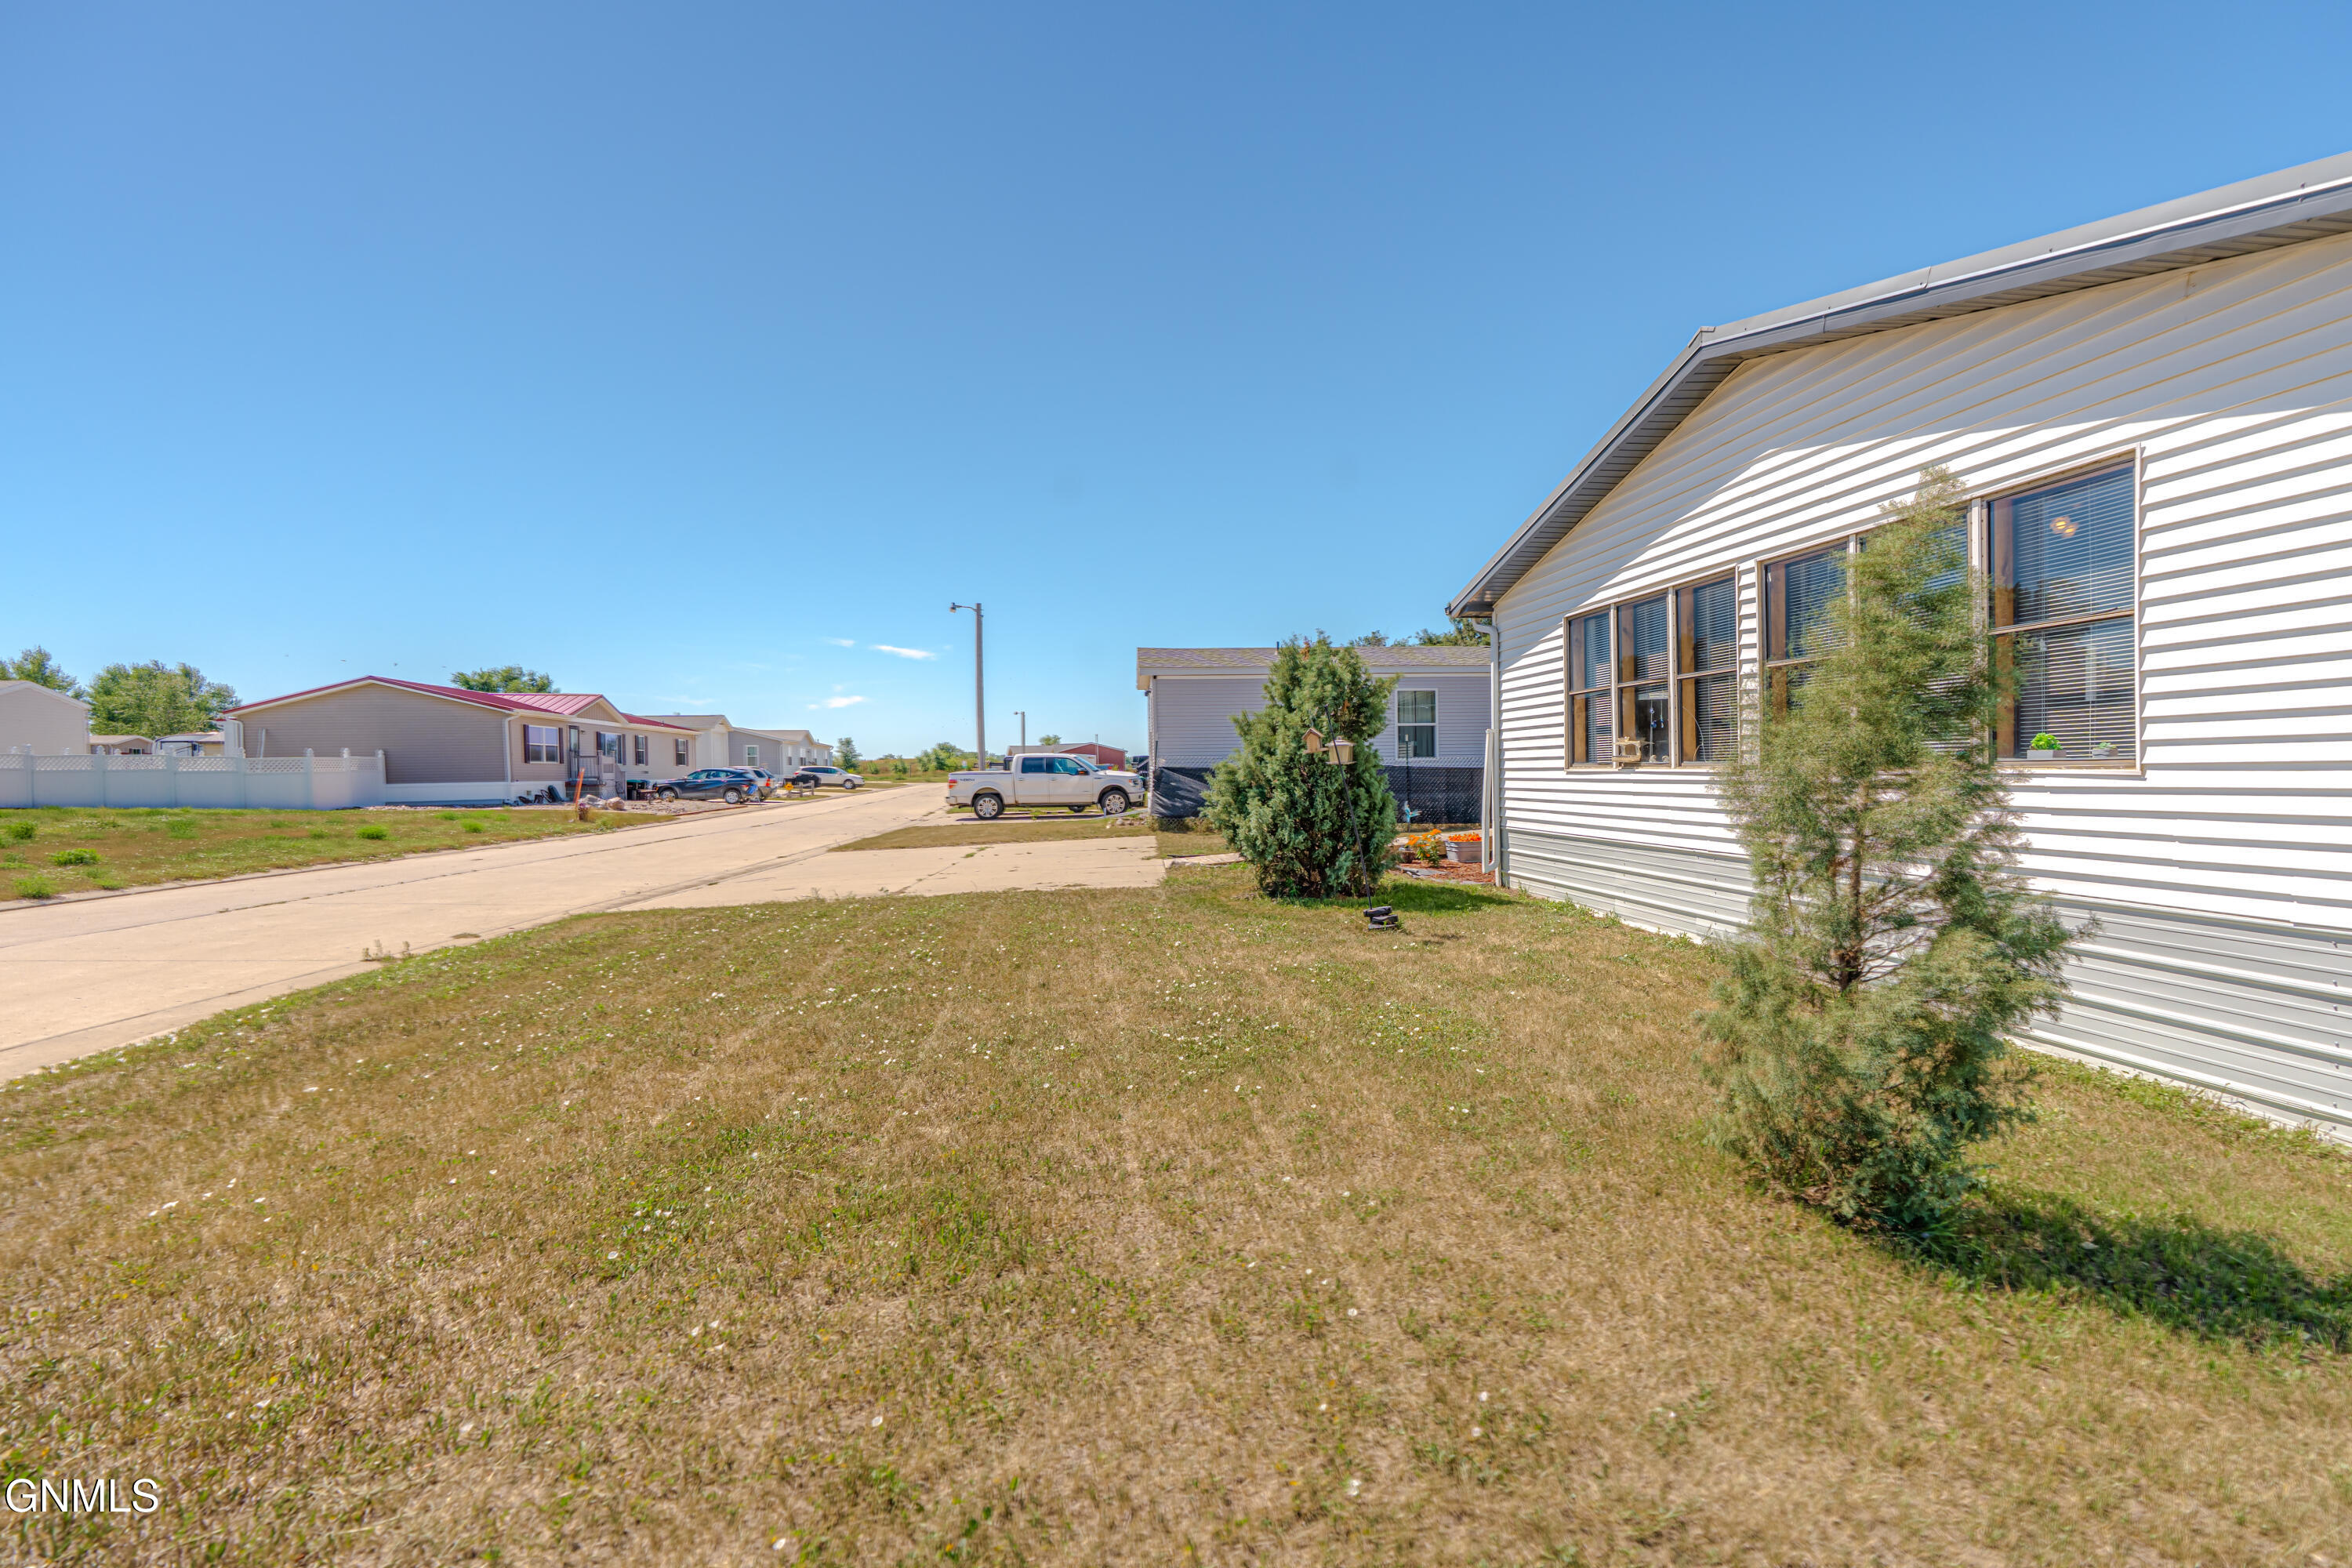
265 Partridge Lane
265 Partridge Lane
265 Partridge Lane
265 Partridge Lane
265 Partridge Lane
265 Partridge Lane
265 Partridge Lane
265 Partridge Lane
265 Partridge Lane
265 Partridge Lane
265 Partridge Lane
265 Partridge Lane
265 Partridge Lane
265 Partridge Lane
265 Partridge Lane
265 Partridge Lane
265 Partridge Lane
265 Partridge Lane
265 Partridge Lane
265 Partridge Lane
265 Partridge Lane
265 Partridge Lane
265 Partridge Lane
265 Partridge Lane
265 Partridge Lane
265 Partridge Lane
265 Partridge Lane
265 Partridge Lane
265 Partridge Lane
265 Partridge Lane
265 Partridge Lane
265 Partridge Lane
265 Partridge Lane
265 Partridge Lane
265 Partridge Lane
265 Partridge Lane
265 Partridge Lane
265 Partridge Lane
265 Partridge Lane
265 Partridge Lane
265 Partridge Lane
265 Partridge Lane
265 Partridge Lane
265 Partridge Lane
265 Partridge Lane
265 Partridge Lane
265 Partridge Lane
265 Partridge Lane
265 Partridge Lane
265 Partridge Lane
265 Partridge Lane
265 Partridge Lane
265 Partridge Lane
SEE ALL PHOTOS
265 Partridge Lane
265 Partridge Lane
265 Partridge Lane
265 Partridge Lane
265 Partridge Lane
265 Partridge Lane
265 Partridge Lane
265 Partridge Lane
265 Partridge Lane
265 Partridge Lane
265 Partridge Lane
265 Partridge Lane
265 Partridge Lane
265 Partridge Lane
265 Partridge Lane
265 Partridge Lane
265 Partridge Lane
265 Partridge Lane
265 Partridge Lane
265 Partridge Lane
265 Partridge Lane
265 Partridge Lane
265 Partridge Lane
265 Partridge Lane
265 Partridge Lane
265 Partridge Lane
265 Partridge Lane
265 Partridge Lane
265 Partridge Lane
265 Partridge Lane
265 Partridge Lane
265 Partridge Lane
265 Partridge Lane
265 Partridge Lane
265 Partridge Lane
265 Partridge Lane
265 Partridge Lane
265 Partridge Lane
265 Partridge Lane
265 Partridge Lane
265 Partridge Lane
265 Partridge Lane
265 Partridge Lane
265 Partridge Lane
265 Partridge Lane
265 Partridge Lane
265 Partridge Lane
265 Partridge Lane
265 Partridge Lane
265 Partridge Lane
265 Partridge Lane
265 Partridge Lane
265 Partridge Lane
Courtesy of Realty One Group - Encore
For Sale

265 Partridge Lane

265 Partridge Lane, Lincoln, ND 58504

$99,900
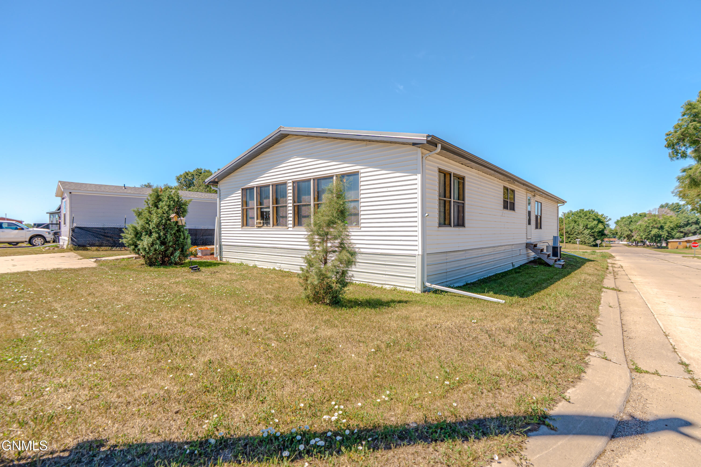
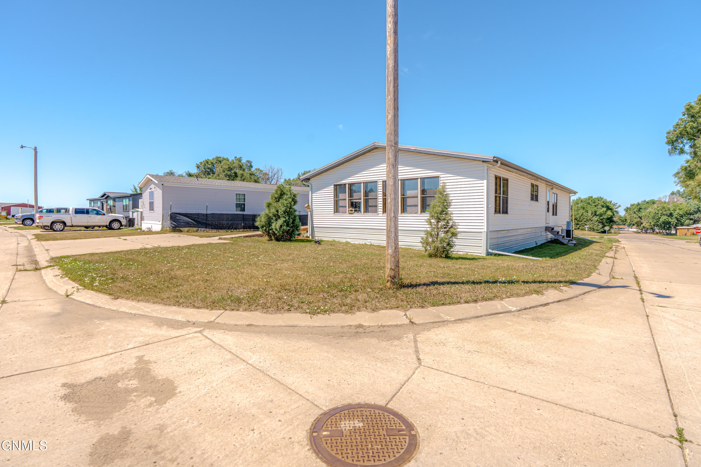
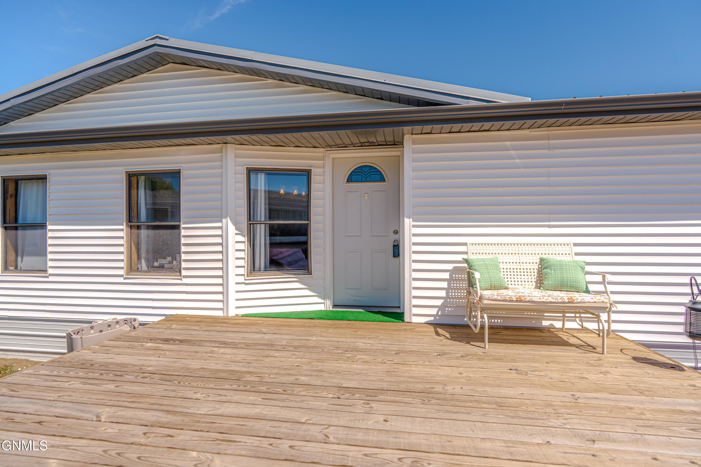
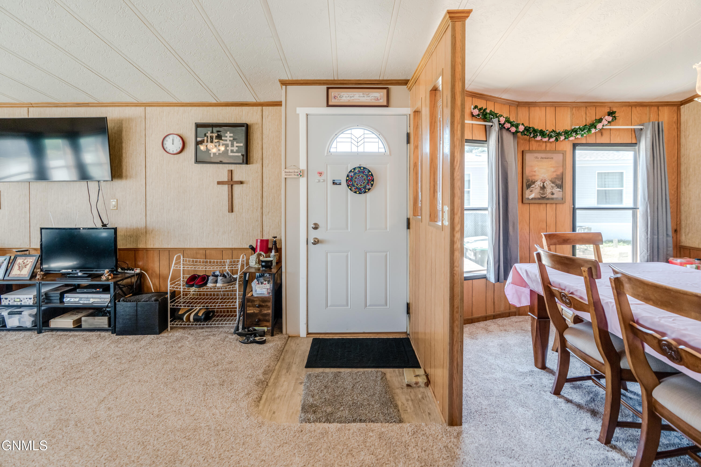
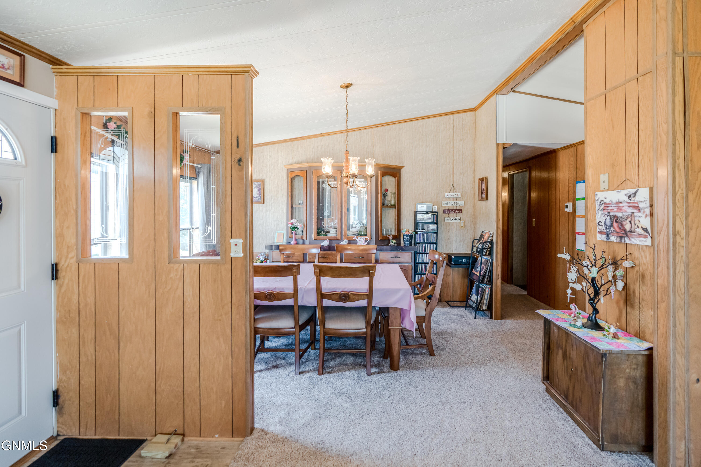
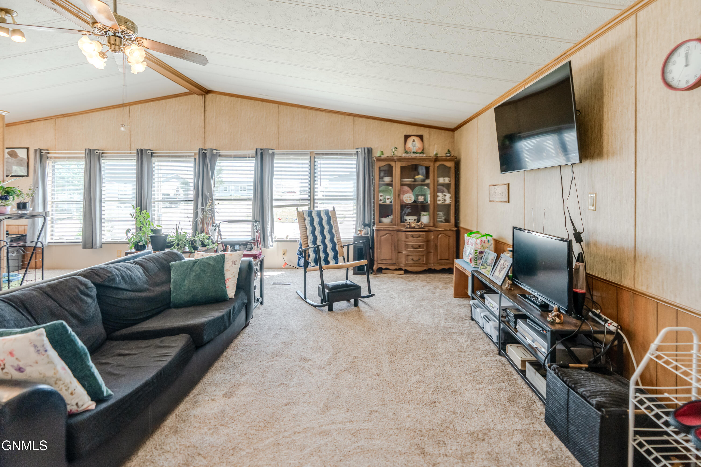
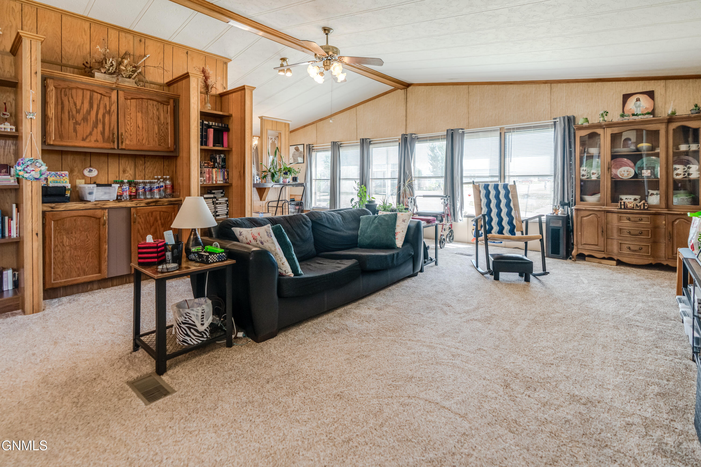
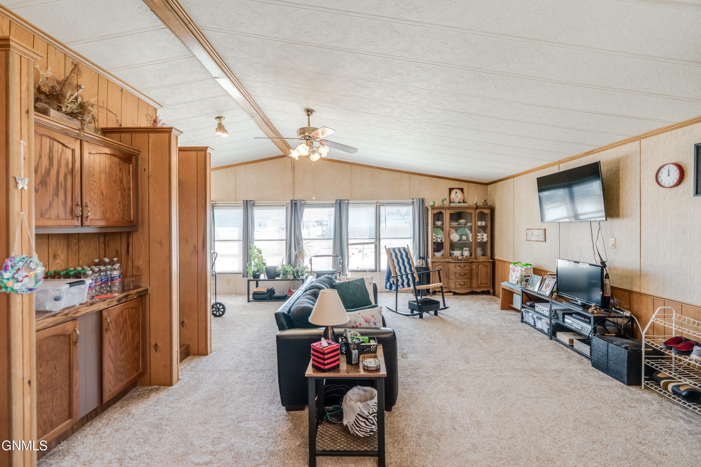
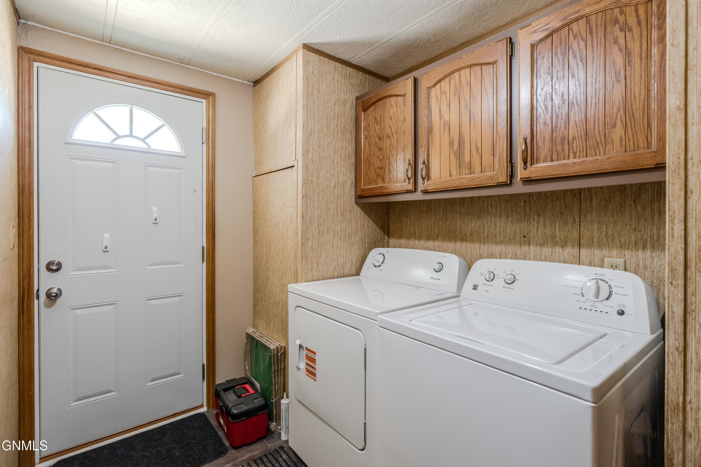
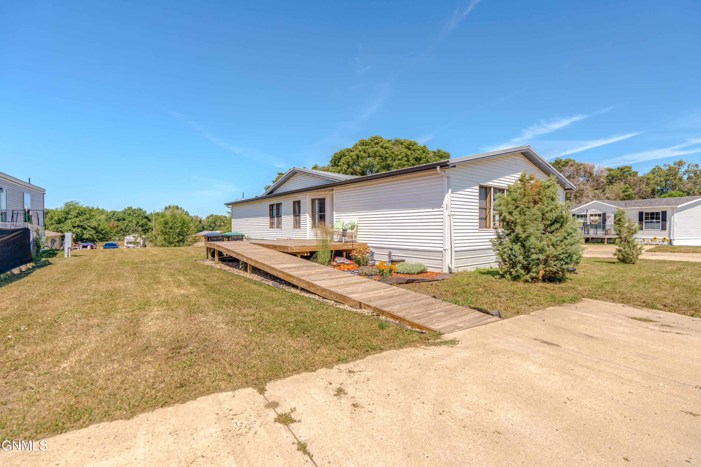
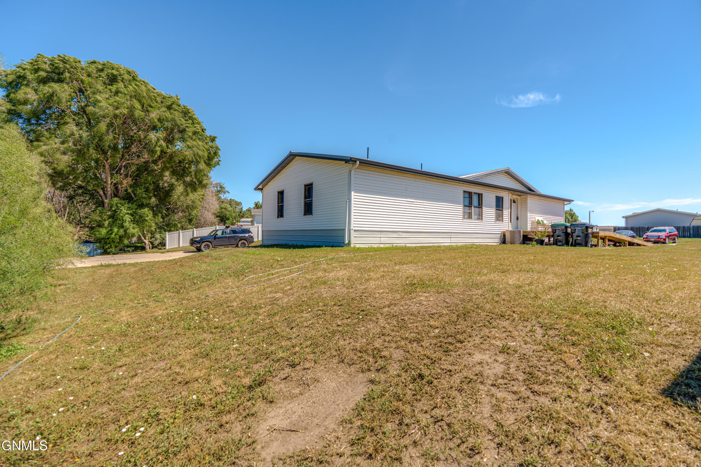
Welcome to 265 Partridge Lane in the Apple Creek Mobile Home Community--a well-maintained and beautifully updated manufactured home offering 1,680 square feet, 3 bedrooms, 2 bathrooms, and outstanding value.
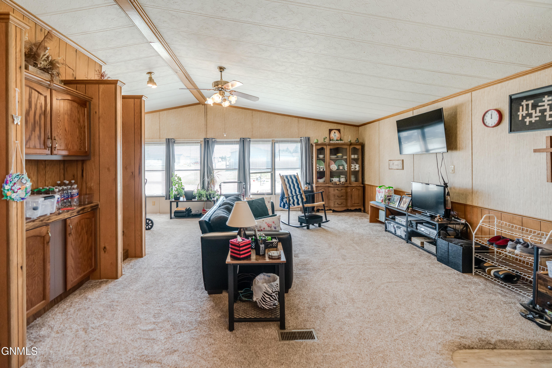
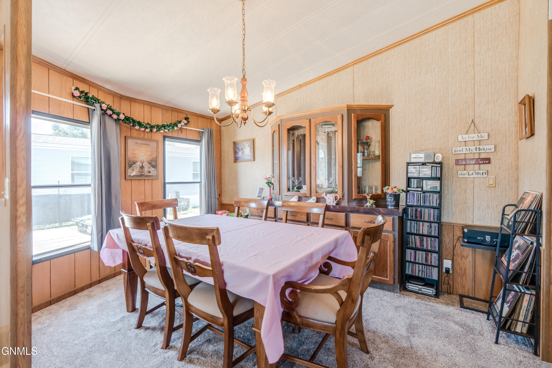
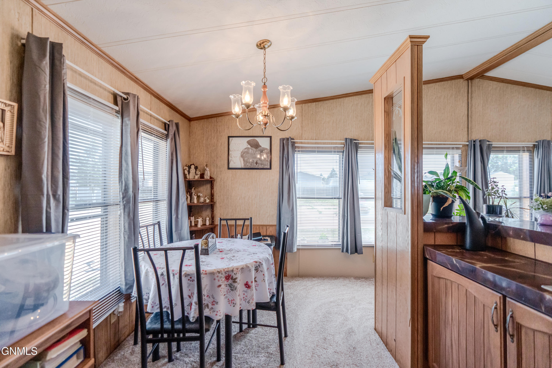
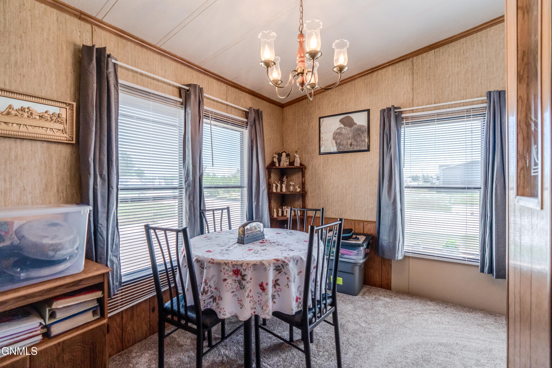
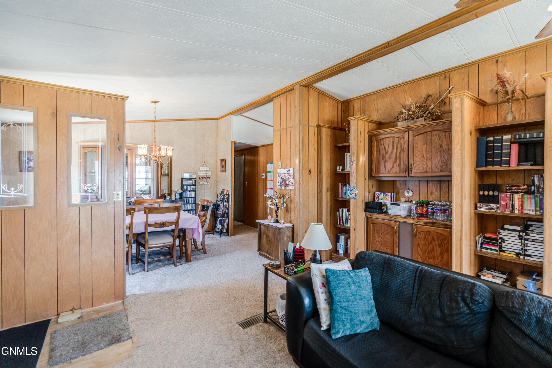
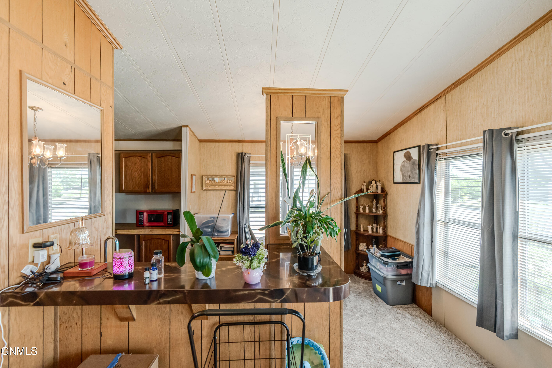
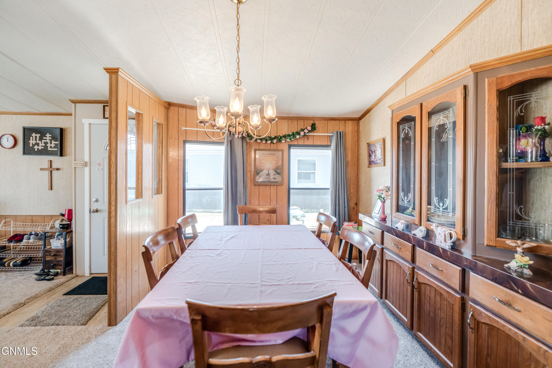
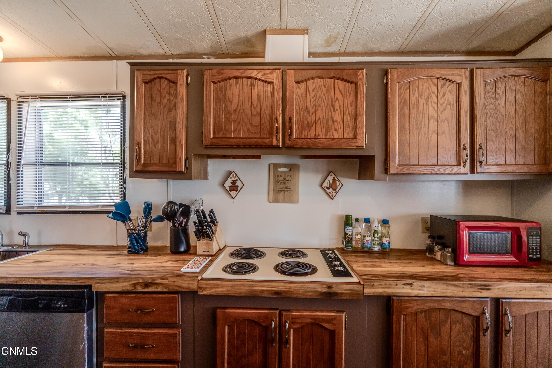
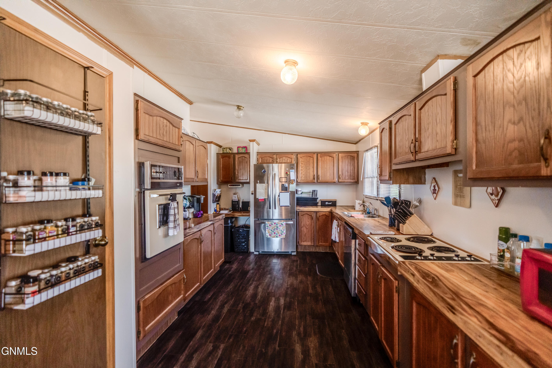
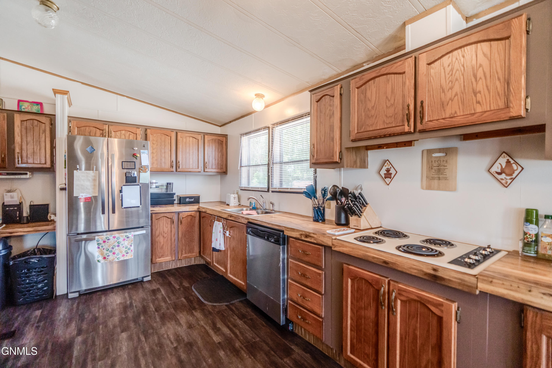
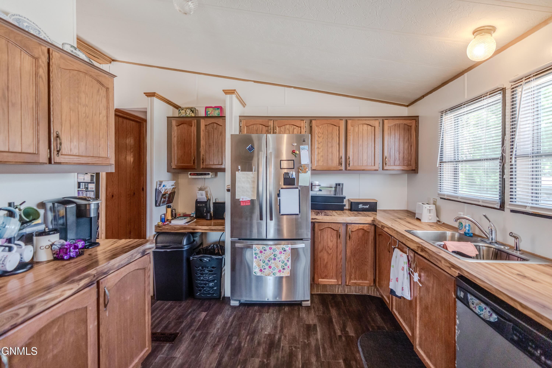
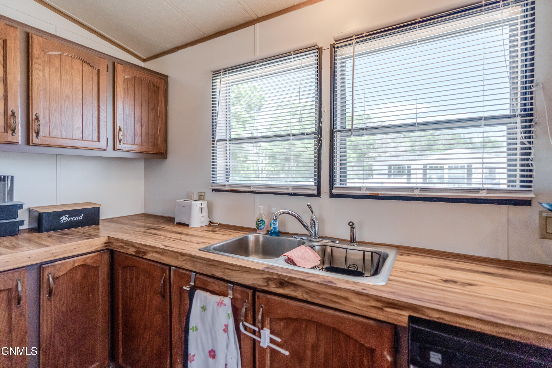
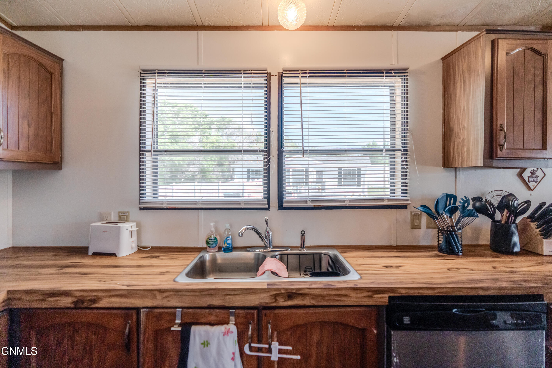
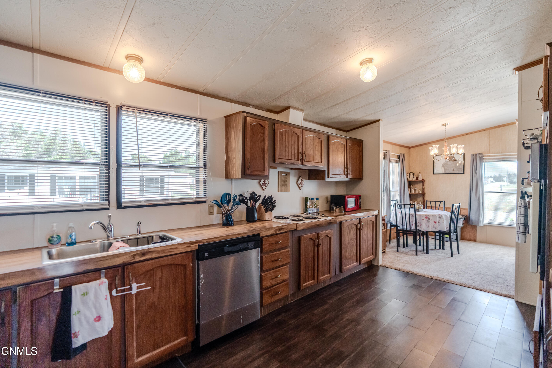
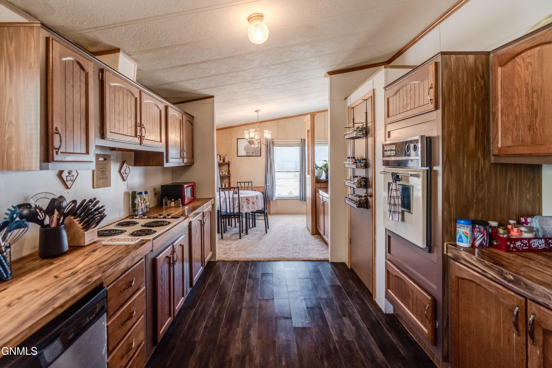
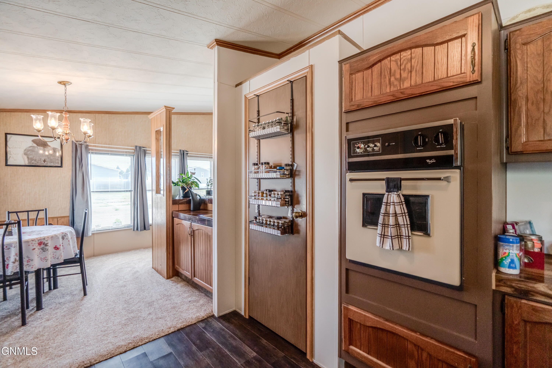
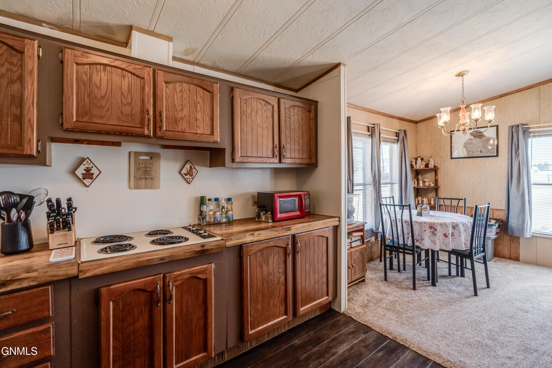
Step inside to discover a bright, open-concept floor plan filled with natural light, generous living spaces & many updates throughout. The spacious living room flows seamlessly into both the formal dining area and the well-appointed kitchen, creating an ideal layout for everyday living and entertaining. The kitchen features an impressive amount of cabinetry and countertop space, a large pantry, and an additional bar/wet bar area that provides even more storage and serving space.
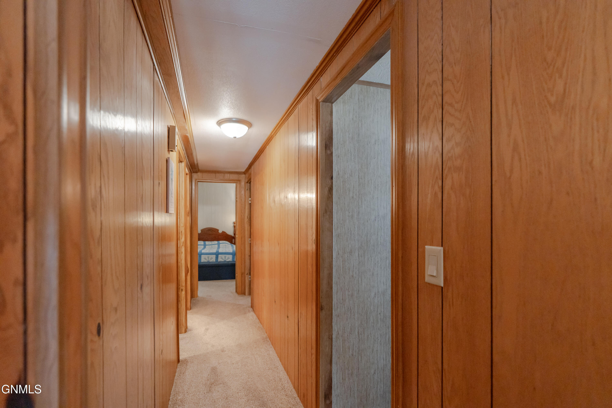
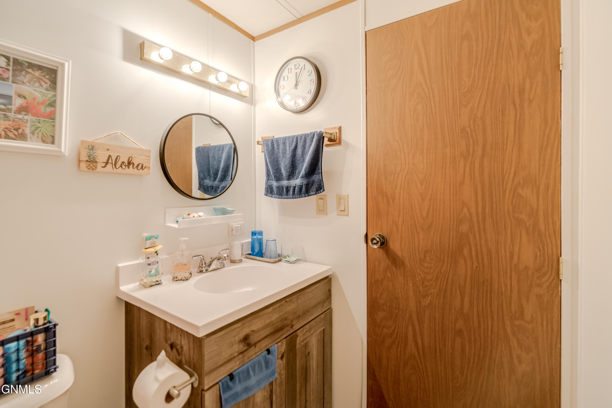
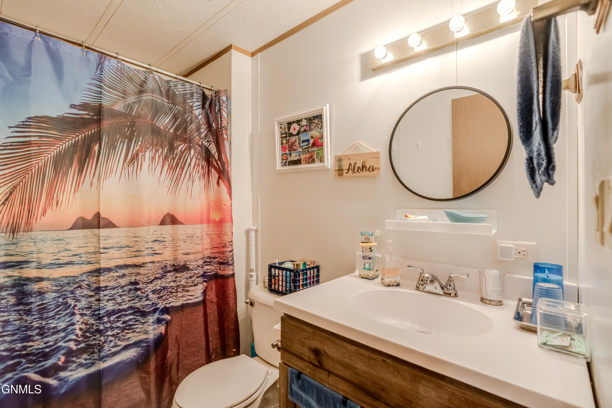
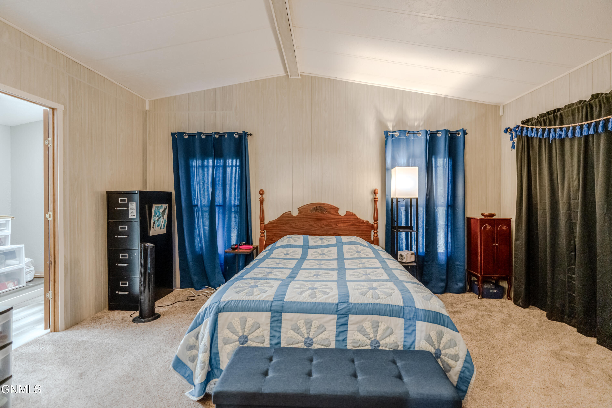
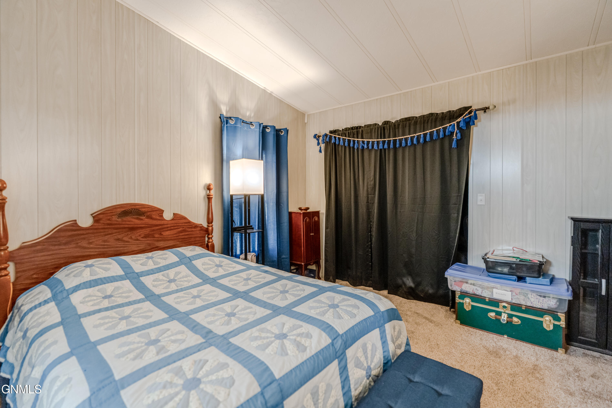
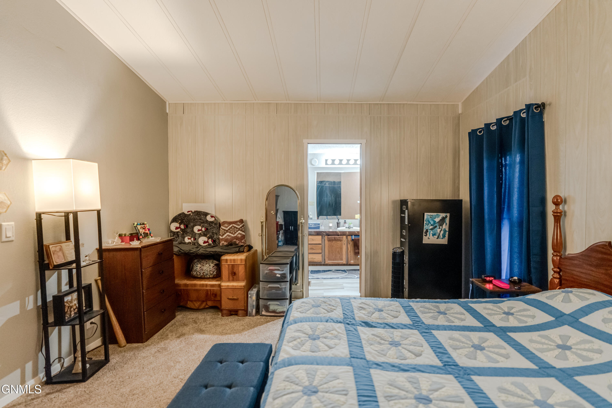
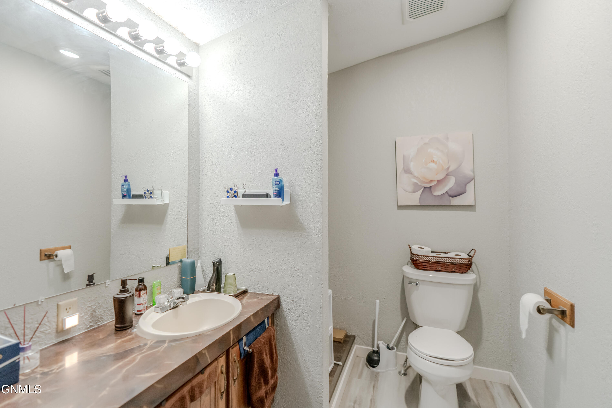
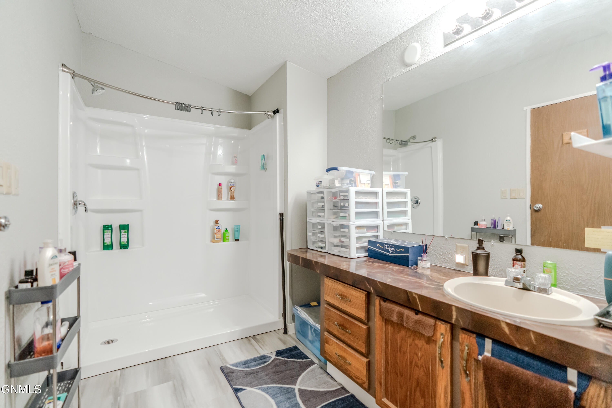
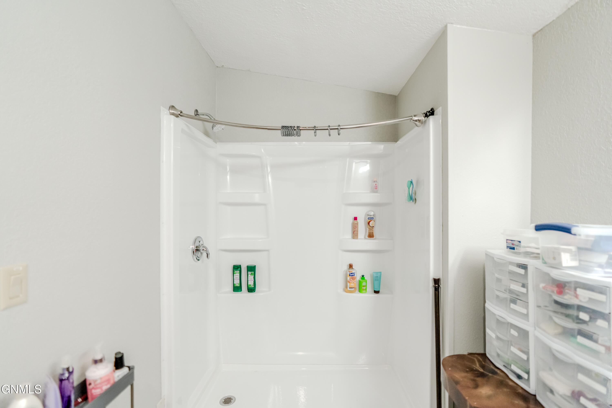
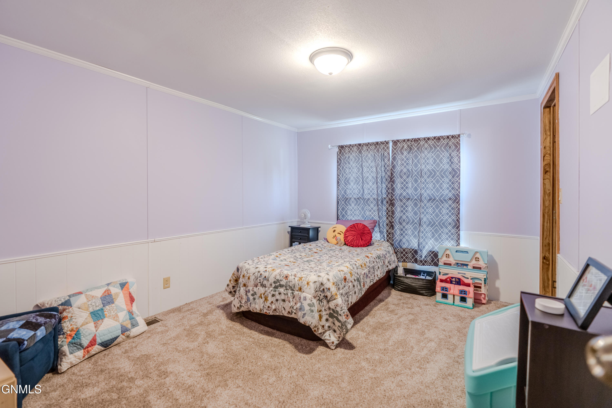
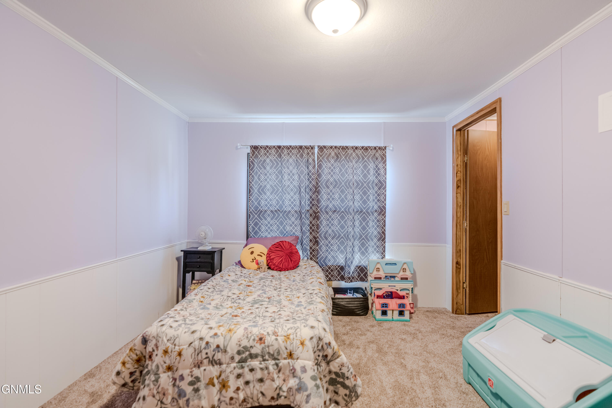
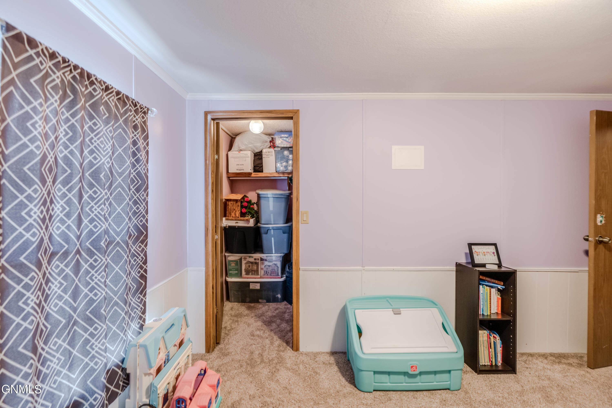
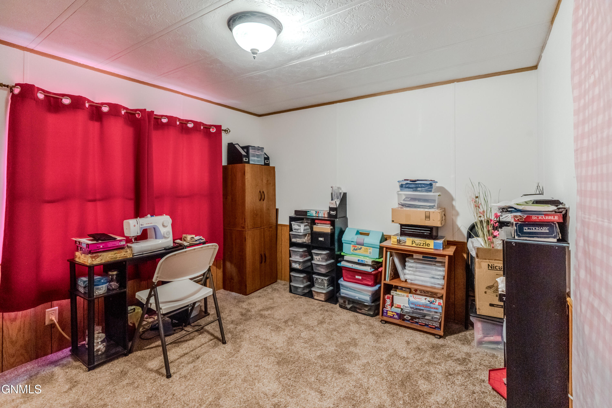
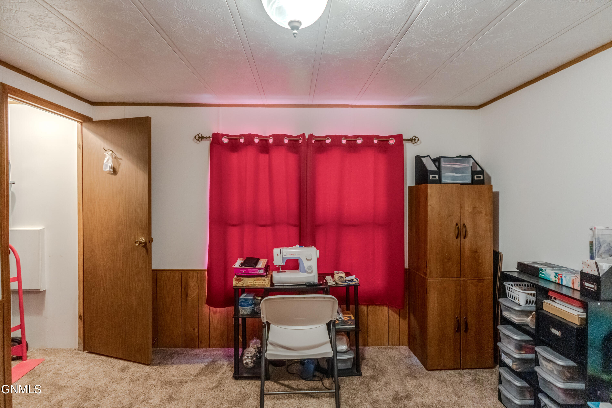
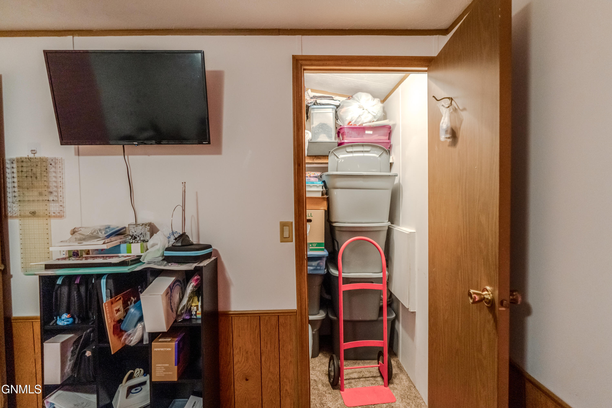
The private primary suite offers a peaceful retreat with soaring cathedral ceilings, a large walk-in closet, and a beautifully remodeled en-suite bathroom. Two additional bedrooms feature oversized closets and share an updated full bathroom.
This home has had several updates in recent years, giving buyers peace of mind for years to come. Major improvements include:
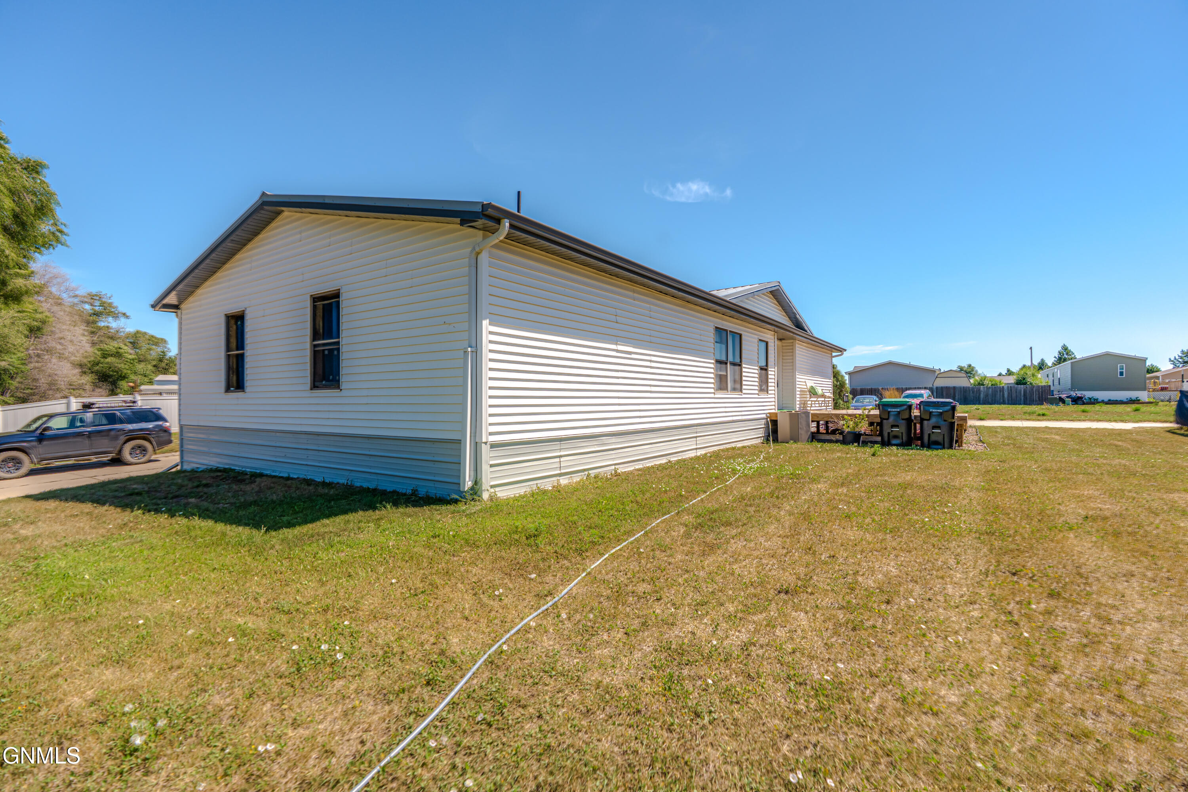
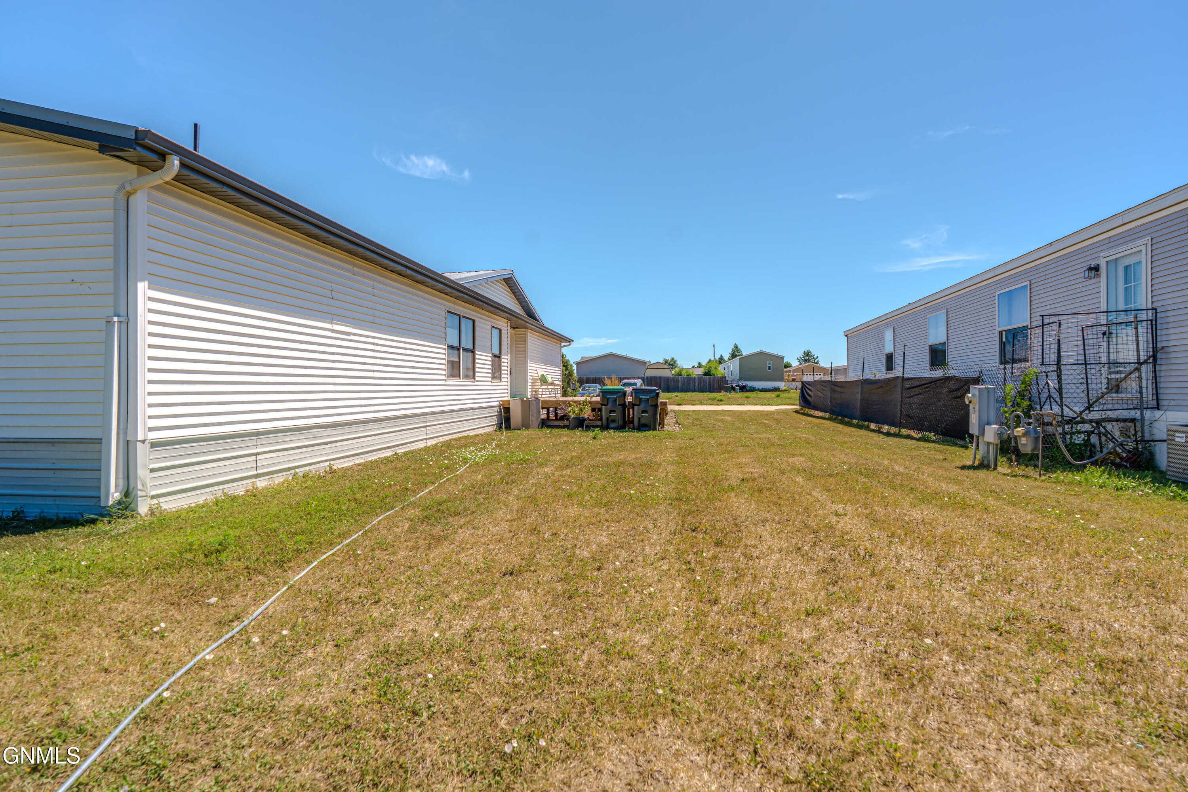
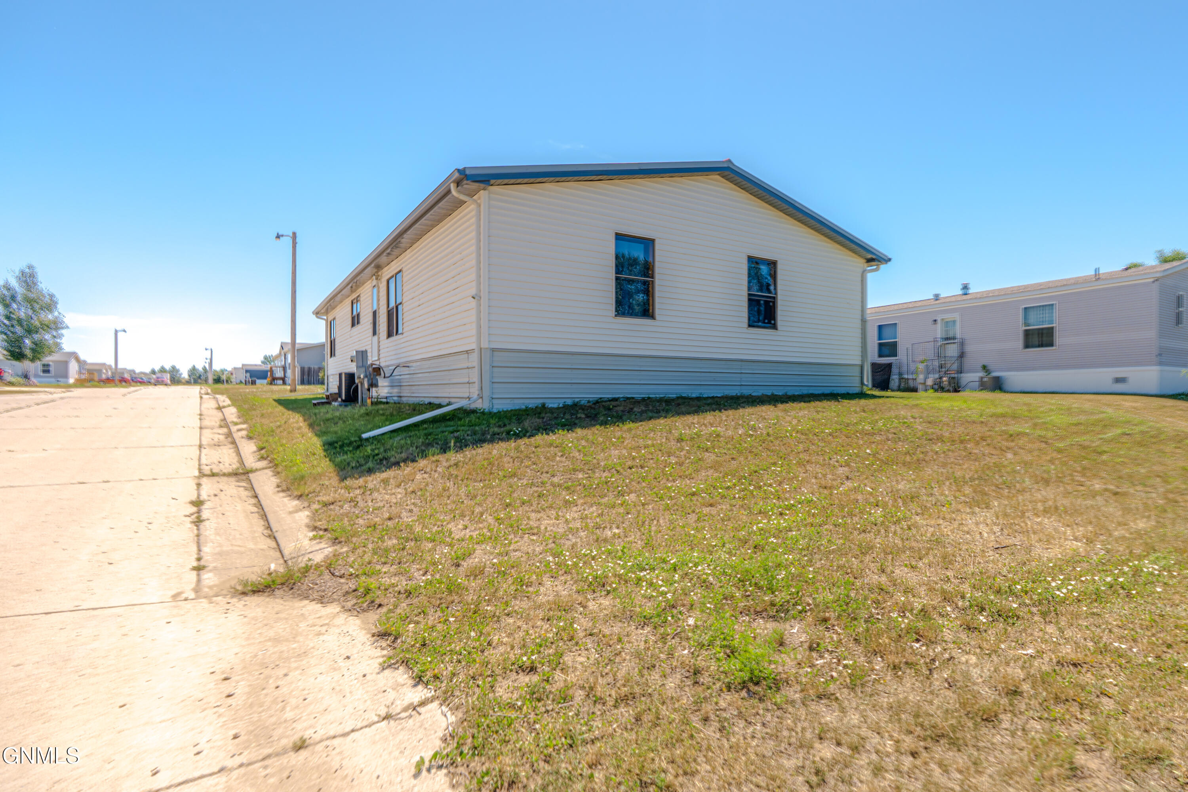
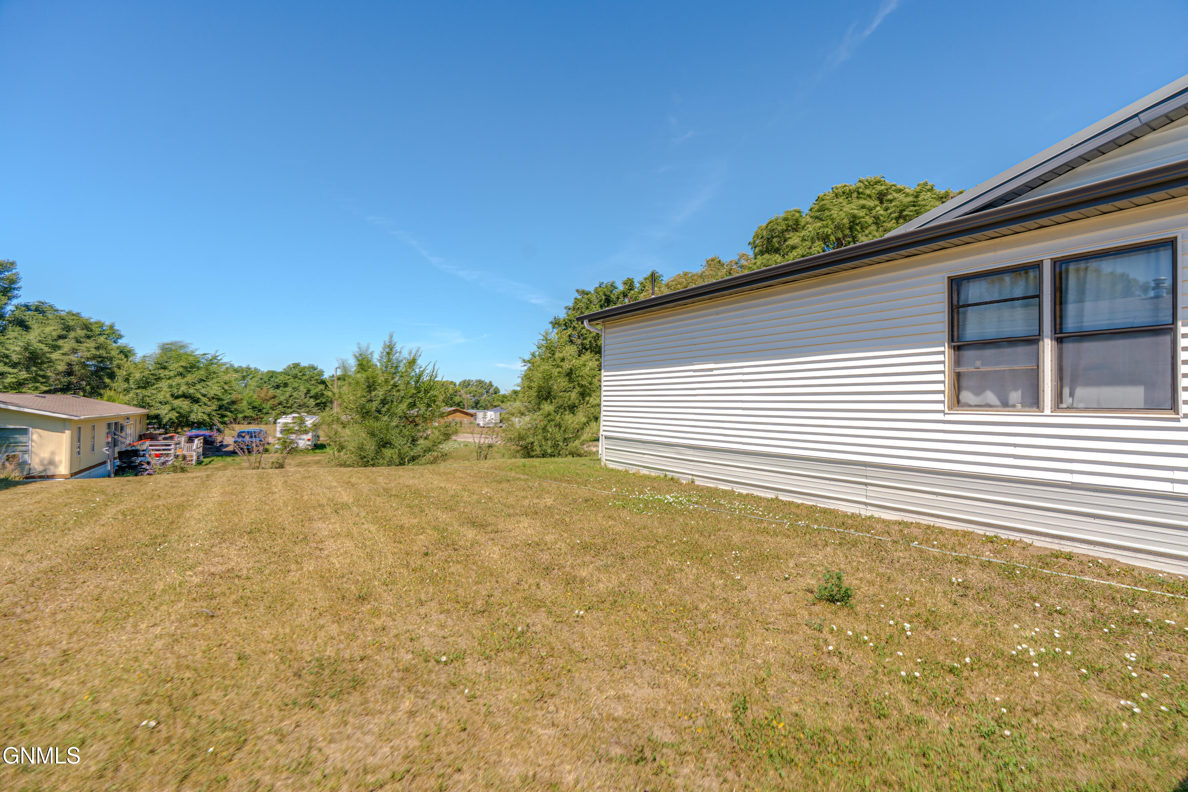
* 2018: Exterior doors, vinyl siding, skirting, insulation, heat tape, water heater, and furnace
* 2019-2020: Central air conditioning
* 2021: Steel roof and new flooring
* 2021-2022: Gutters and downspouts
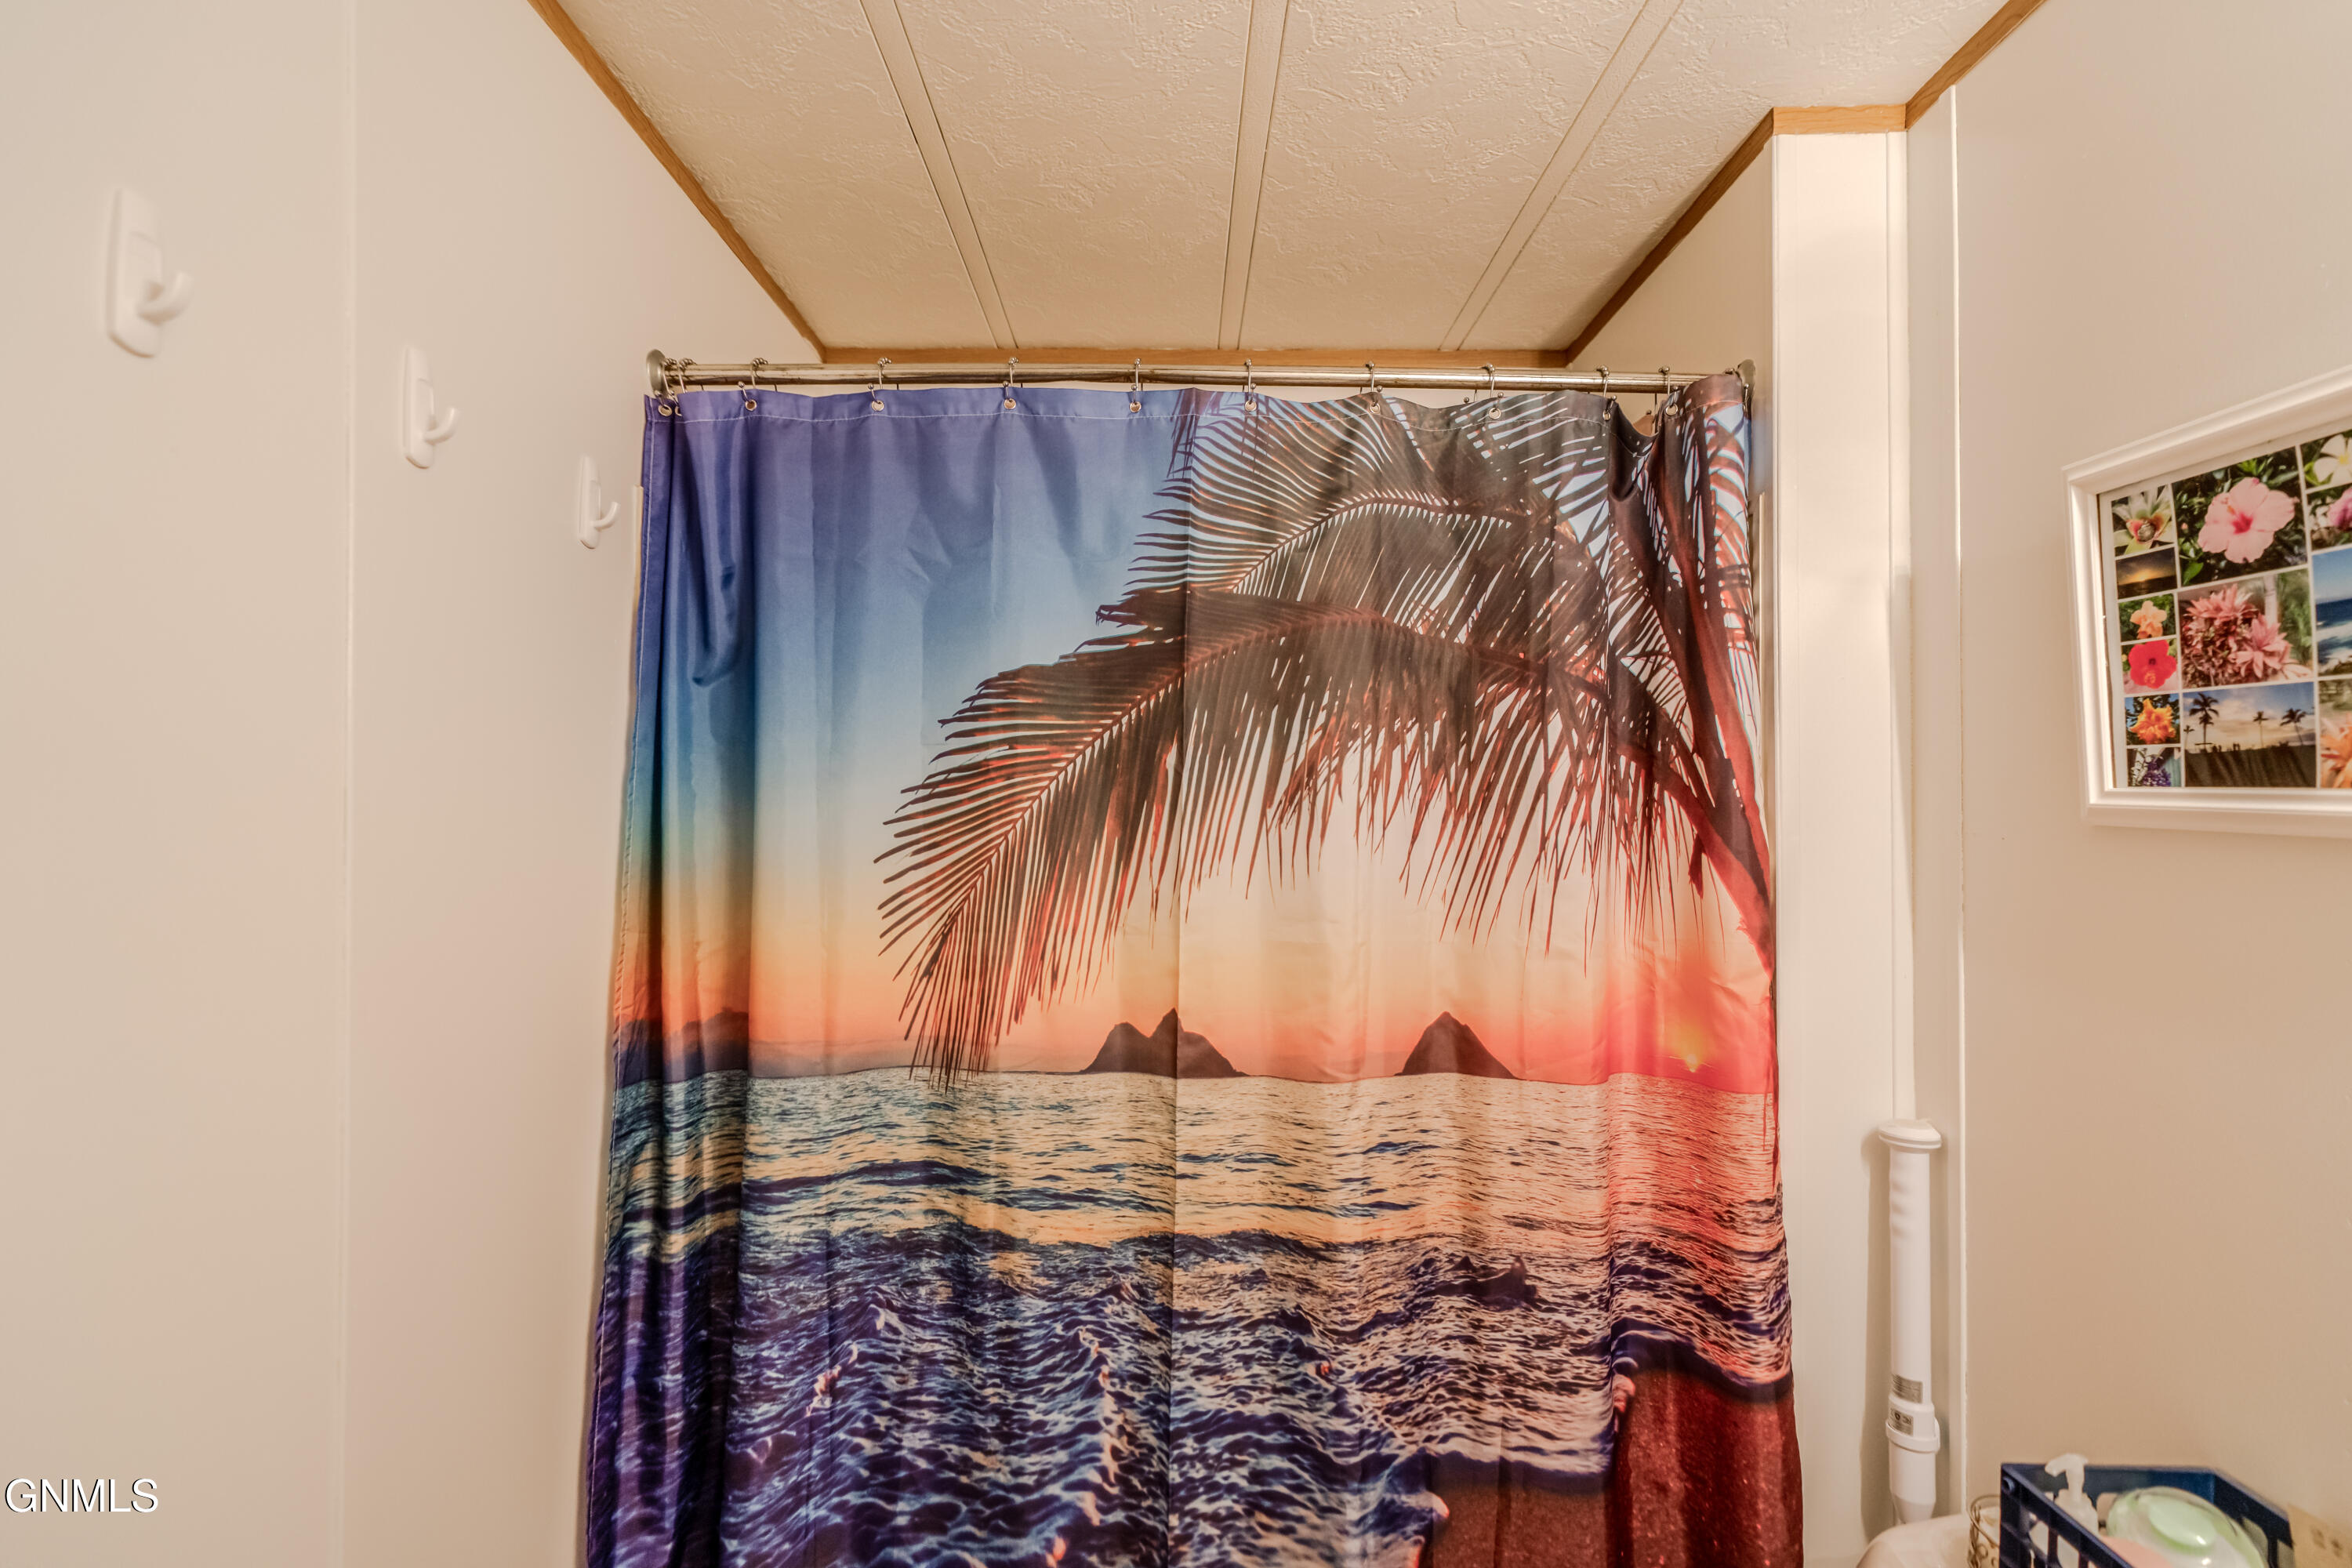
* 2023: Both bathrooms completely remodeled
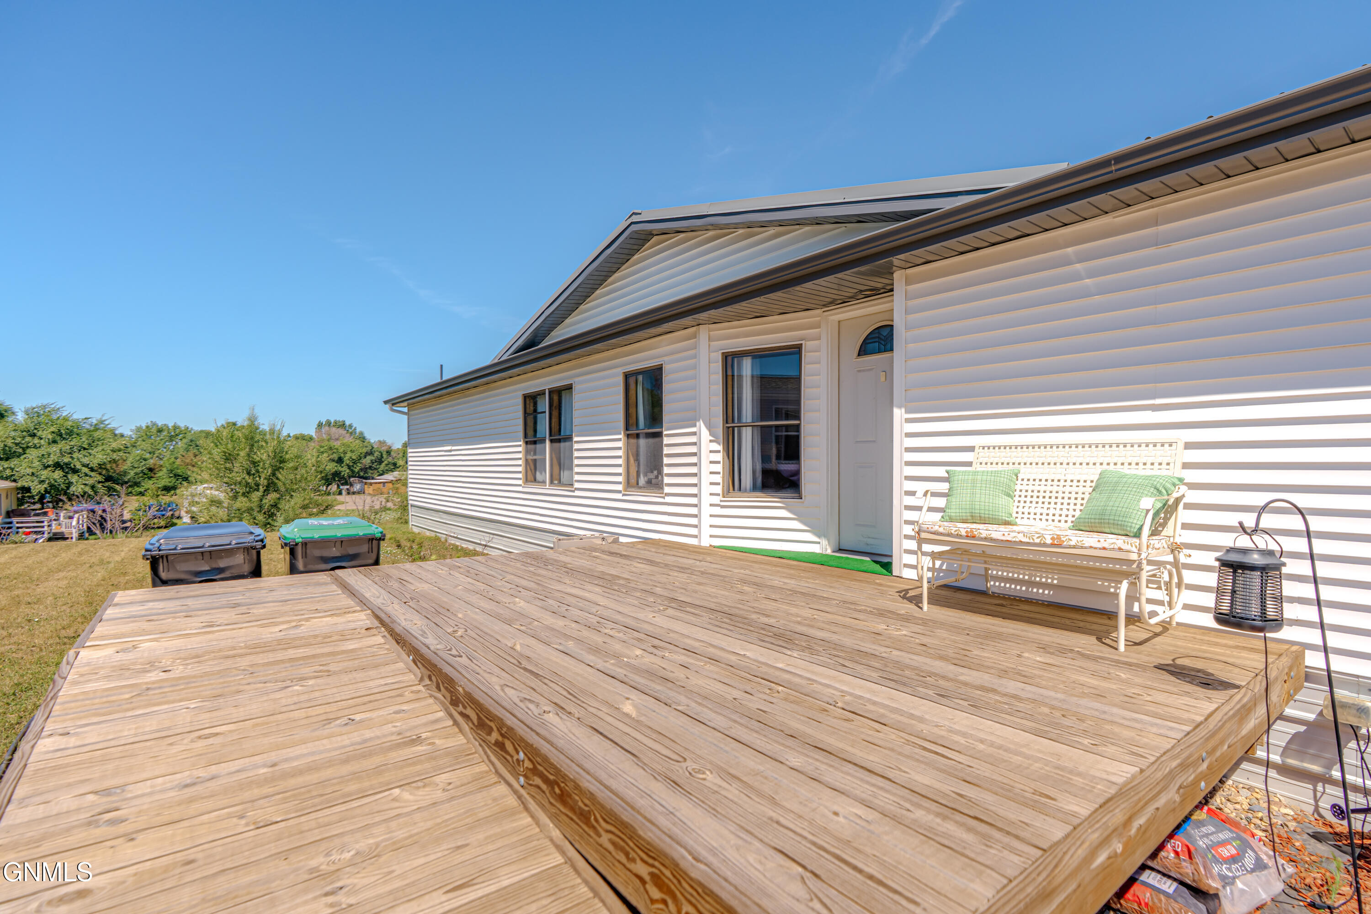
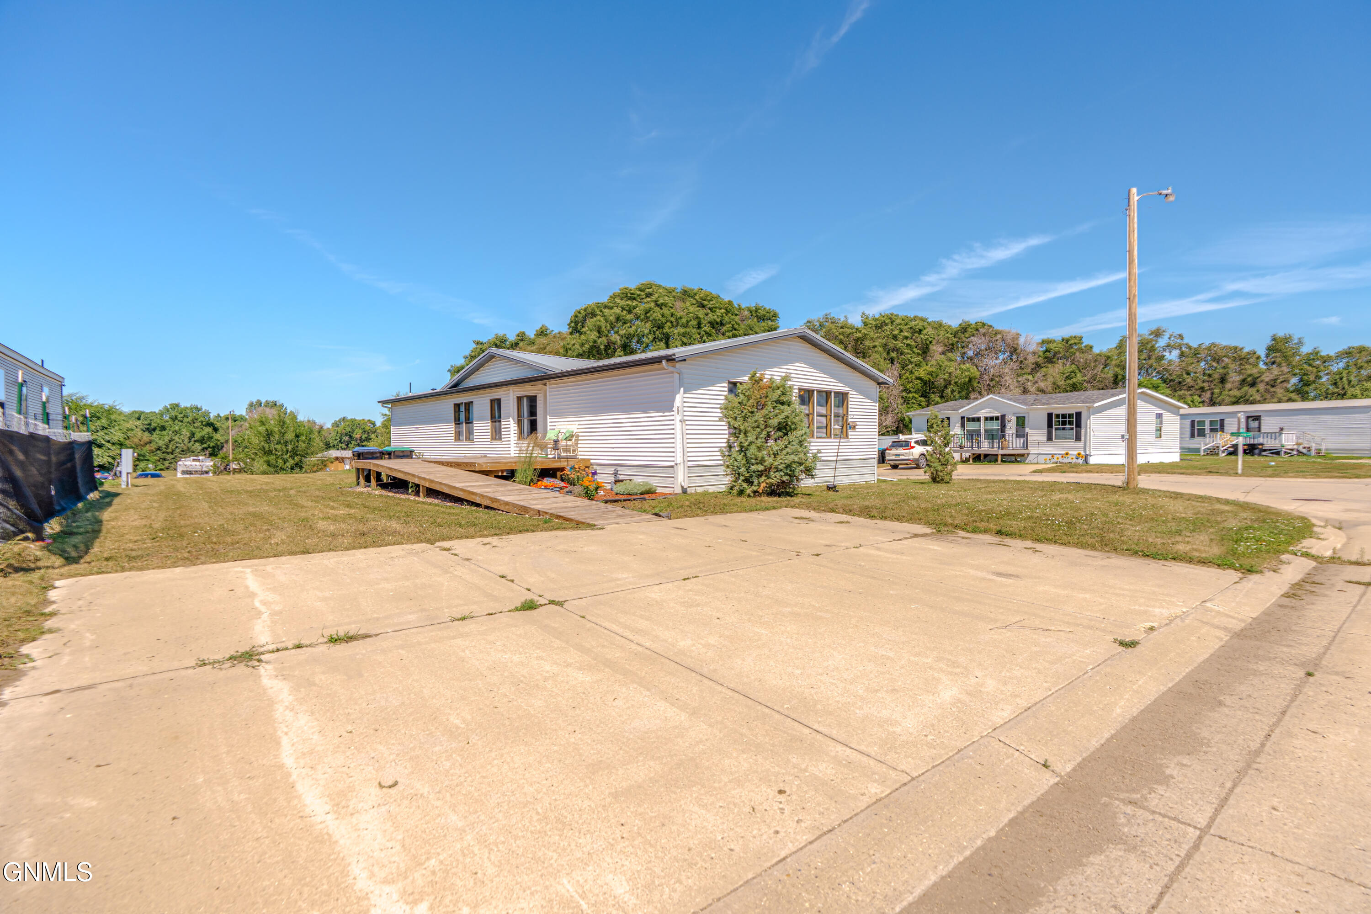
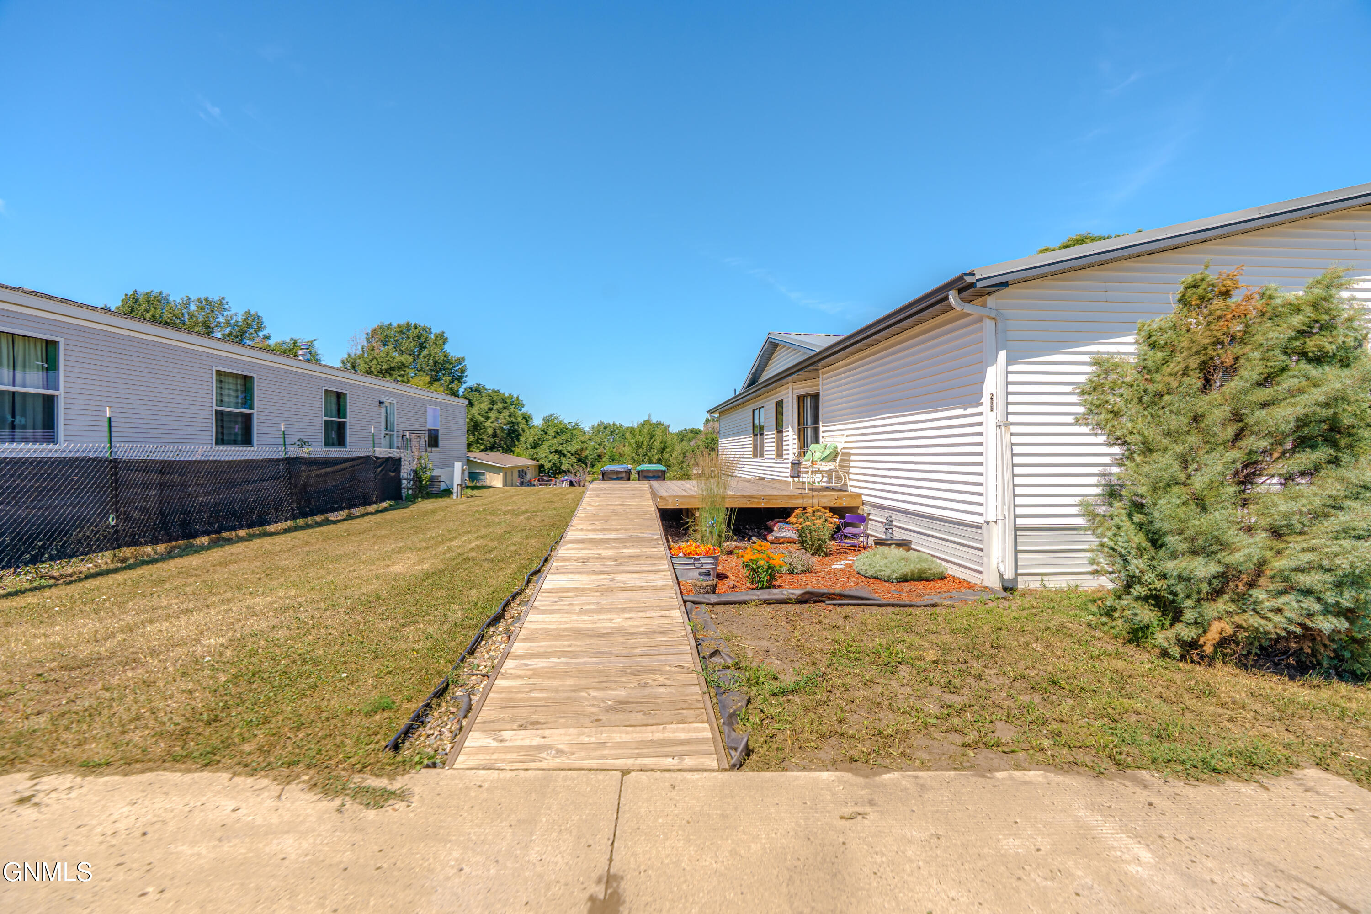
2024: Ramp & Deck
Located in the desirable community of Lincoln, you'll enjoy a quiet, family-friendly atmosphere just minutes from Bismarck. Residents appreciate the area having its own elementary school, small-town charm, local dining and shopping options, and easy access to all the amenities of the Bismarck-Mandan area.
If you're searching for a move-in-ready home with extensive updates, generous living areas, and exceptional value, this is one you won't want to miss. Buyers must receive approval from Apple Creek Mobile Home Community prior to purchasing. Schedule your private showing today!

3
beds

2
baths

1,680 Sq.Ft. LIVING AREA

Jamie Sorenson

Jamie Sorenson

Features & Amenities

Interior

  • total bedrooms3
  • Total bathrooms2
  • full bathroom1
  • three quarter bathroom1
  • Flooring Vinyl, Carpet
  • APPLIANCES Cooktop, Dishwasher, Oven, Refrigerator
  • other interior Features Main Floor Bedroom, Primary Bath, Vaulted Ceiling(s)

Area & Lot

  • Status For Sale
  • Living Area1,680 Sq.Ft.
  • Total Area1,680 Sq.Ft.
  • MLS® ID4026631
  • TypeManufactured-Mobile
  • YEAR BUILT1985
  • Architecture StylesRanch

Exterior

  • STORIES1
  • water SourcePublic
  • roofMetal
  • lot featuresLot - Rented
  • parkingParking Pad
  • HEAT TYPEForced Air, Natural Gas
  • AIR CONDITIONINGCentral Air
  • sewerPublic Sewer
  • Disability FeaturesAccessible Approach with Ramp
  • other exterior FeaturesOther

Financial

  • Sales Price$99,900
image

Schedule a Showing

I would love to show you this beautiful property. Please select your preferred date and time below. An agent will be in touch shortly to confirm your appointment.

Schedule a Showing

I would love to show you this beautiful property. Please select your preferred date and time below. An agent will be in touch shortly to confirm your appointment.

Thank you for your interest in 265 Partridge Lane, Lincoln, ND 58504. We are reviewing your request and will be in touch shortly!

Mortgage Calculator

Estimate your monthly mortgage payment, including the principal and interest, property taxes, and HOA. Adjust the values to generate a more accurate rate.

All estimates are provided for informational purposes only. Actual amounts may vary.
$0,000 Your Payment 20 15 65
$0,000 Your Payment

Work With Jamie

My goal is to make sure your experience goes as smoothly as possible while feeling the support of having a trusted advisor by your side each step of the way. Allow me to help you turn your dreams into an address!

Follow Me on Instagram