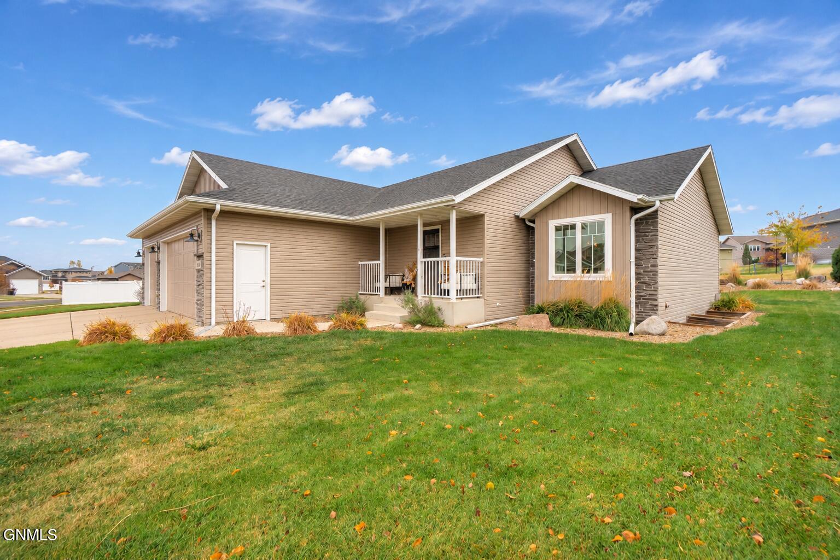
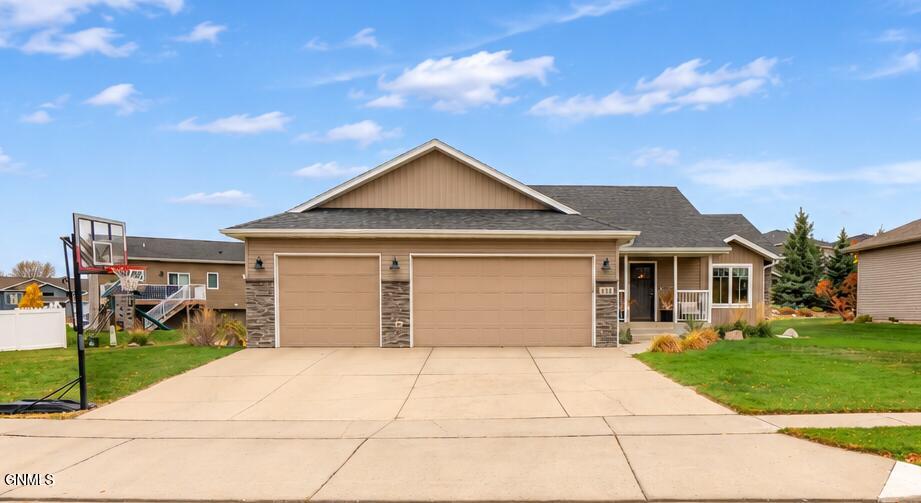
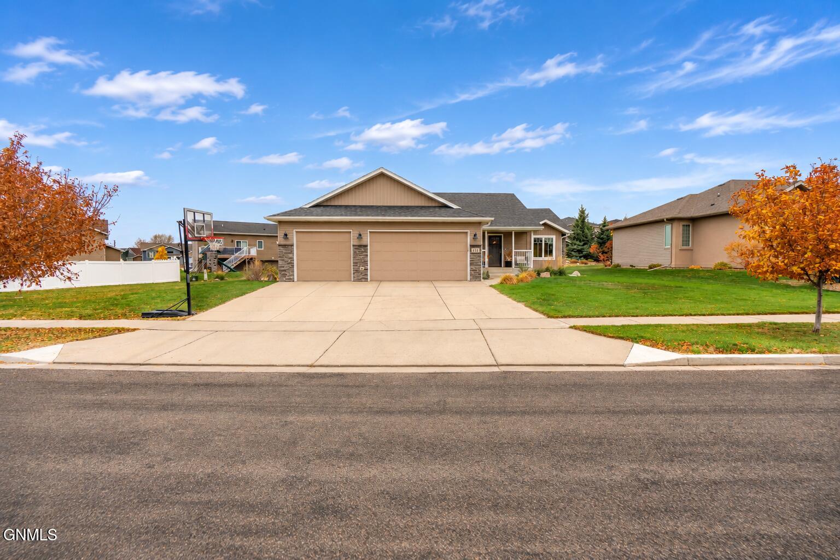
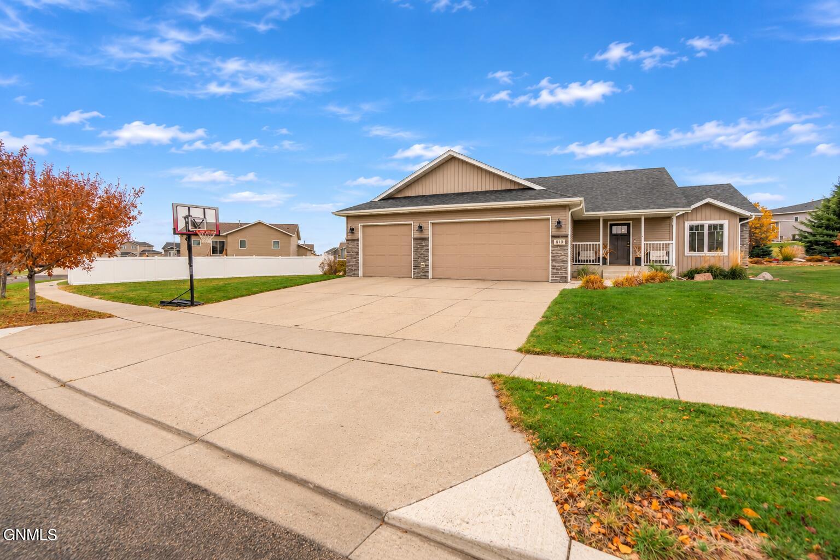
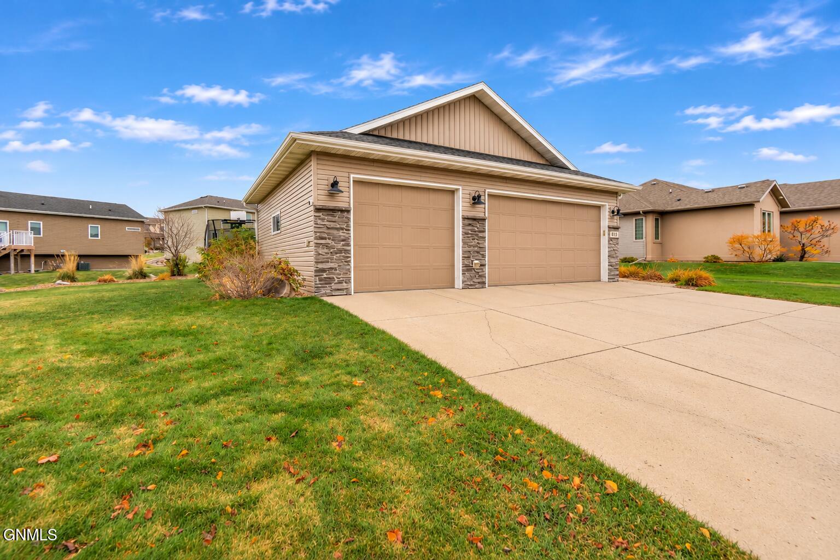
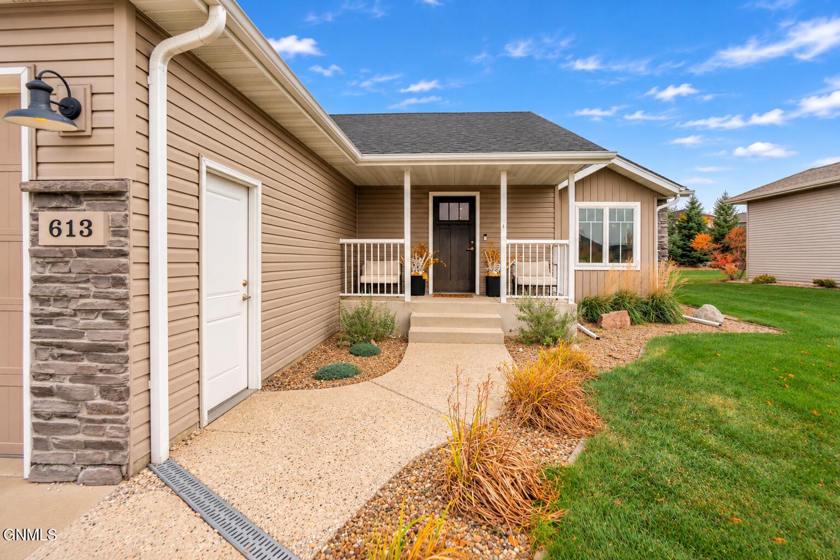
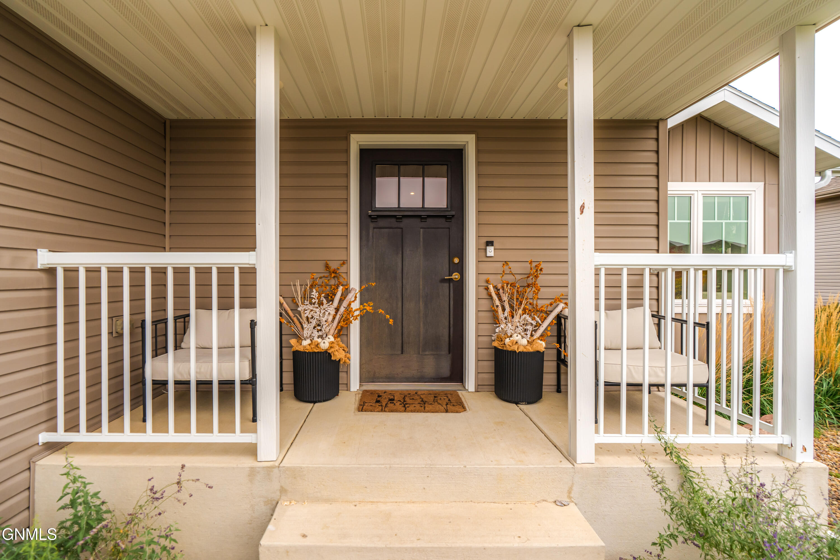
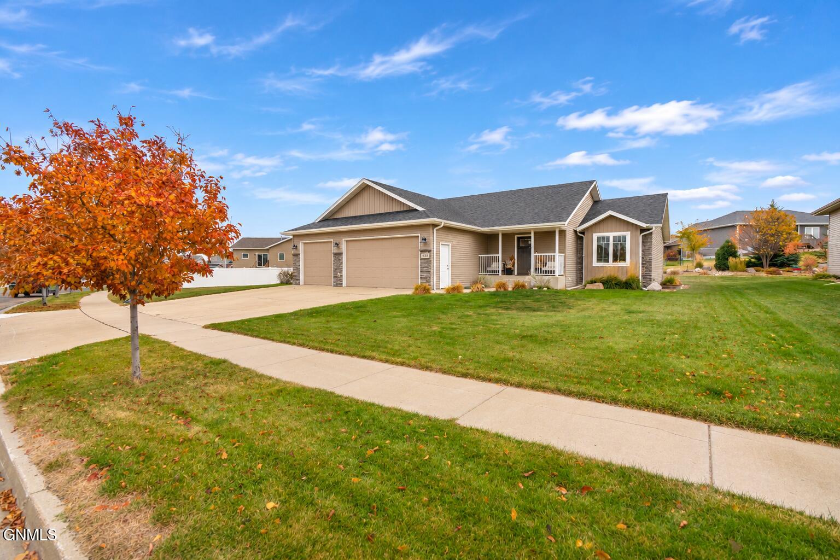
Tan-sided home with an attached garage, covered entry, stone accents, and a broad green lawn.
613 Slate Drive
613 Slate Drive
613 Slate Drive
613 Slate Drive
613 Slate Drive
613 Slate Drive
613 Slate Drive
613 Slate Drive
613 Slate Drive
613 Slate Drive
613 Slate Drive
613 Slate Drive
613 Slate Drive
613 Slate Drive
613 Slate Drive
613 Slate Drive
613 Slate Drive
613 Slate Drive
613 Slate Drive
613 Slate Drive
613 Slate Drive
613 Slate Drive
613 Slate Drive
613 Slate Drive
613 Slate Drive
613 Slate Drive
613 Slate Drive
613 Slate Drive
613 Slate Drive
613 Slate Drive
613 Slate Drive
613 Slate Drive
613 Slate Drive
613 Slate Drive
613 Slate Drive
613 Slate Drive
613 Slate Drive
613 Slate Drive
613 Slate Drive
613 Slate Drive
613 Slate Drive
613 Slate Drive
613 Slate Drive
613 Slate Drive
613 Slate Drive
613 Slate Drive
613 Slate Drive
613 Slate Drive
613 Slate Drive
613 Slate Drive
613 Slate Drive
613 Slate Drive
613 Slate Drive
613 Slate Drive
613 Slate Drive
613 Slate Drive
613 Slate Drive
613 Slate Drive
613 Slate Drive
613 Slate Drive
613 Slate Drive
613 Slate Drive
613 Slate Drive
613 Slate Drive
613 Slate Drive
613 Slate Drive
613 Slate Drive
613 Slate Drive
613 Slate Drive
613 Slate Drive
613 Slate Drive
613 Slate Drive
613 Slate Drive
613 Slate Drive
613 Slate Drive
613 Slate Drive
613 Slate Drive
613 Slate Drive
613 Slate Drive
SEE ALL PHOTOS
Tan-sided home with an attached garage, covered entry, stone accents, and a broad green lawn.
613 Slate Drive
613 Slate Drive
613 Slate Drive
613 Slate Drive
613 Slate Drive
613 Slate Drive
613 Slate Drive
613 Slate Drive
613 Slate Drive
613 Slate Drive
613 Slate Drive
613 Slate Drive
613 Slate Drive
613 Slate Drive
613 Slate Drive
613 Slate Drive
613 Slate Drive
613 Slate Drive
613 Slate Drive
613 Slate Drive
613 Slate Drive
613 Slate Drive
613 Slate Drive
613 Slate Drive
613 Slate Drive
613 Slate Drive
613 Slate Drive
613 Slate Drive
613 Slate Drive
613 Slate Drive
613 Slate Drive
613 Slate Drive
613 Slate Drive
613 Slate Drive
613 Slate Drive
613 Slate Drive
613 Slate Drive
613 Slate Drive
613 Slate Drive
613 Slate Drive
613 Slate Drive
613 Slate Drive
613 Slate Drive
613 Slate Drive
613 Slate Drive
613 Slate Drive
613 Slate Drive
613 Slate Drive
613 Slate Drive
613 Slate Drive
613 Slate Drive
613 Slate Drive
613 Slate Drive
613 Slate Drive
613 Slate Drive
613 Slate Drive
613 Slate Drive
613 Slate Drive
613 Slate Drive
613 Slate Drive
613 Slate Drive
613 Slate Drive
613 Slate Drive
613 Slate Drive
613 Slate Drive
613 Slate Drive
613 Slate Drive
613 Slate Drive
613 Slate Drive
613 Slate Drive
613 Slate Drive
613 Slate Drive
613 Slate Drive
613 Slate Drive
613 Slate Drive
613 Slate Drive
613 Slate Drive
613 Slate Drive
613 Slate Drive
For Sale

613 Slate Drive

613 Slate Drive, Bismarck, ND 58503

$489,900
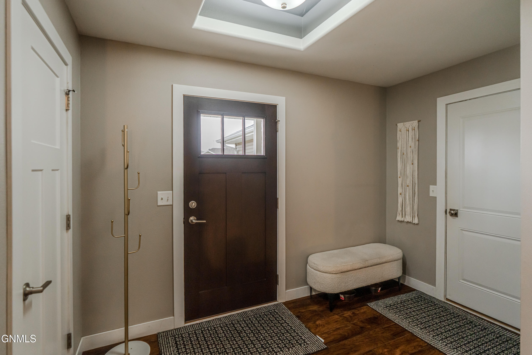
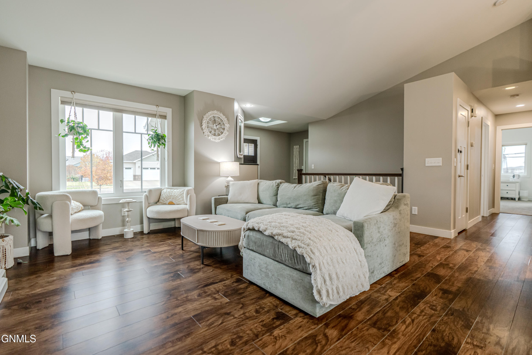
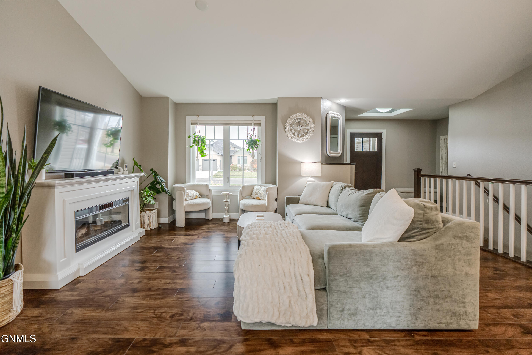
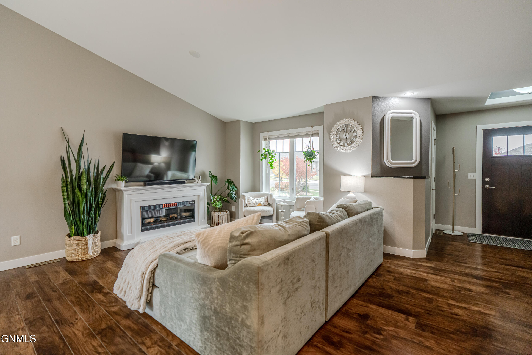
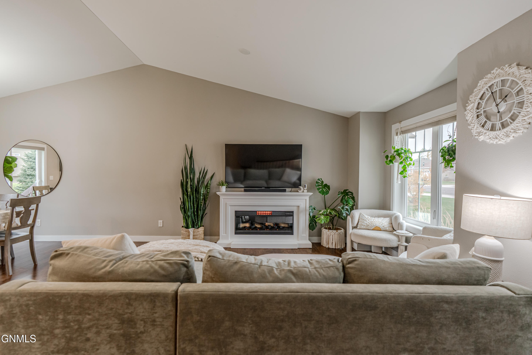
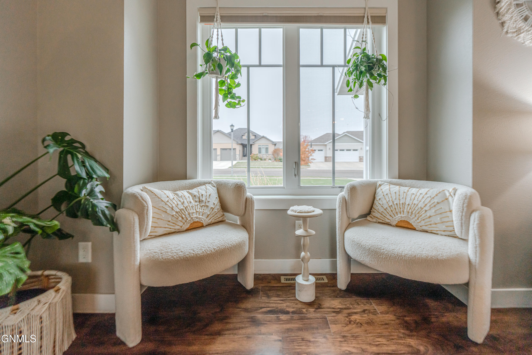
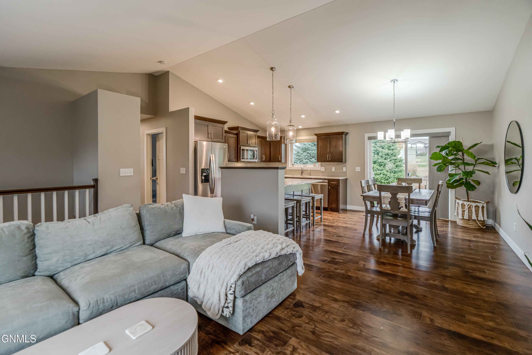
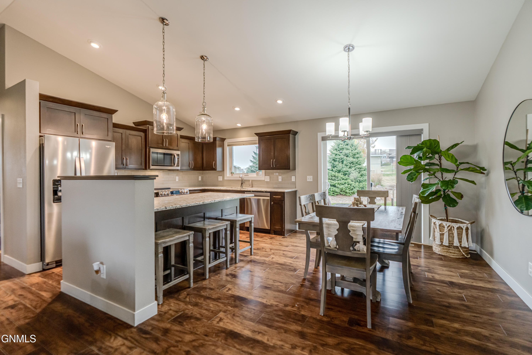
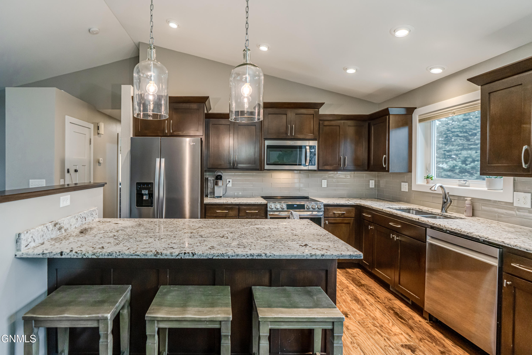
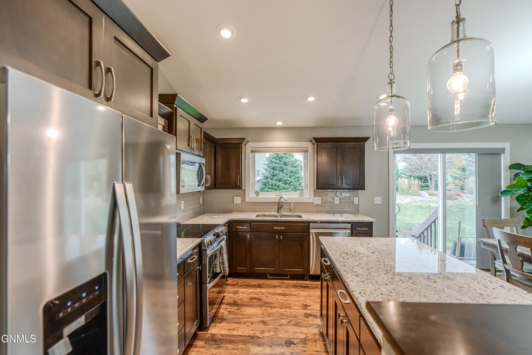
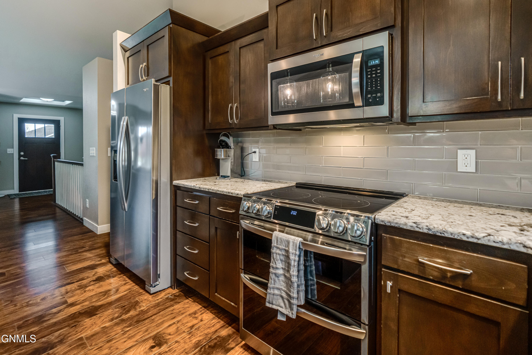
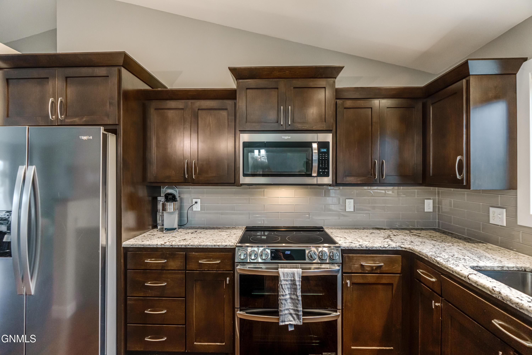
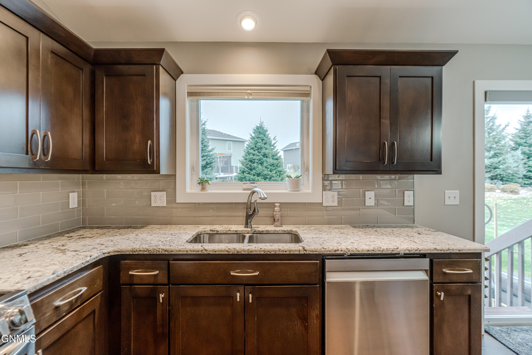
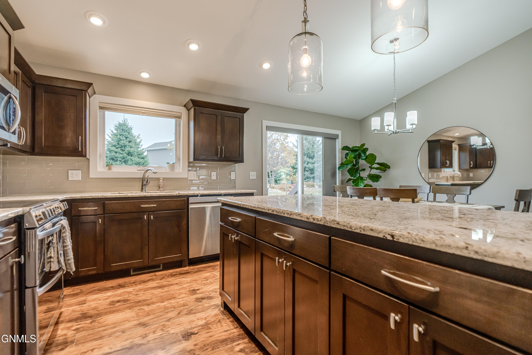
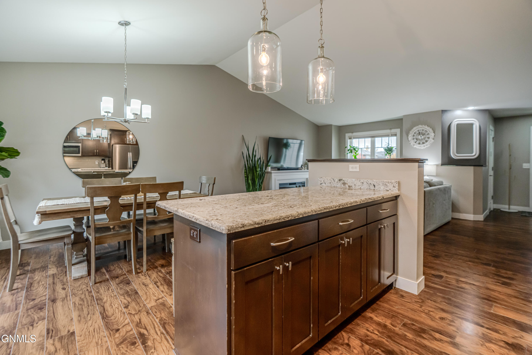
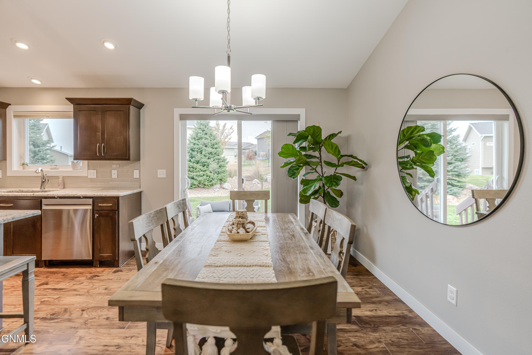
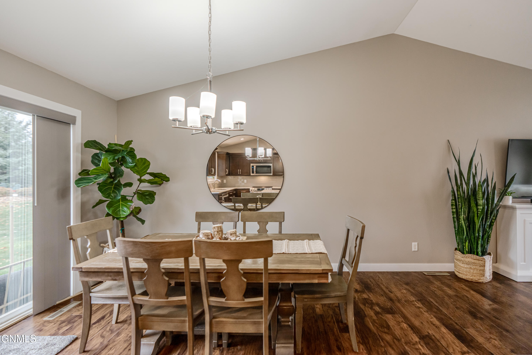
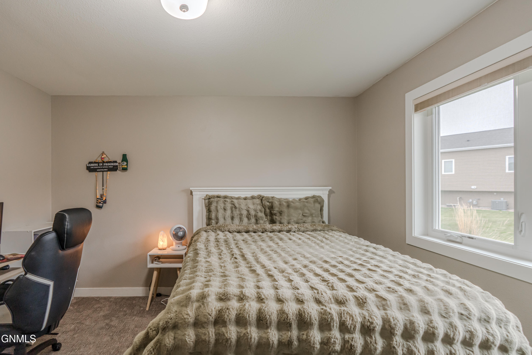
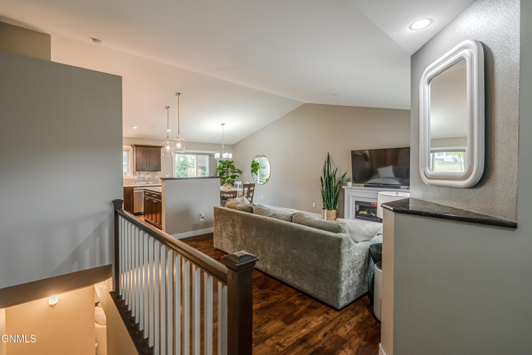
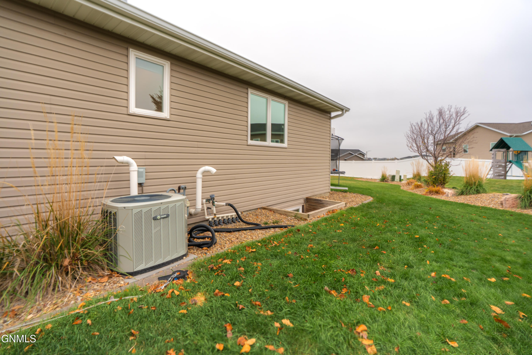
Welcome to this beautiful ranch-style home in desirable North Bismarck, offering the perfect blend of comfort, style, and functionality! Featuring 4 bedrooms, 3 bathrooms, and 2,720 finished square feet, this inviting home boasts spacious living areas, quality finishes, and thoughtful details throughout. Step inside to a bright and welcoming open-concept living area highlighted by vaulted ceilings and natural light. The beautifully appointed kitchen features custom cabinetry, granite countertops, a tile backsplash, pantry, and center island with additional seating--perfect for everyday living and entertaining. Most of the stainless-steel kitchen appliances are newer and were purchased in the past 2 years.
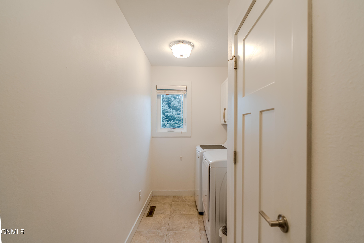
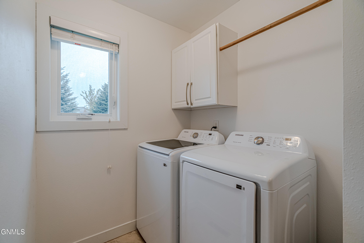
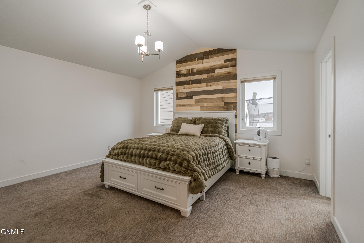
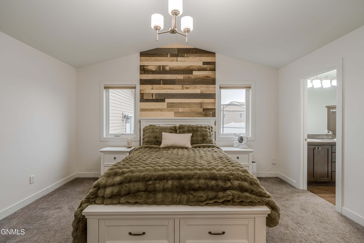
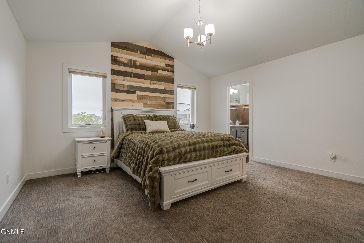
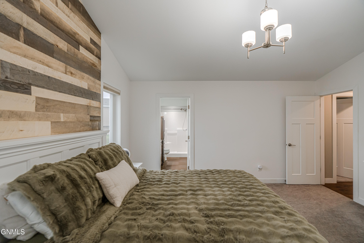
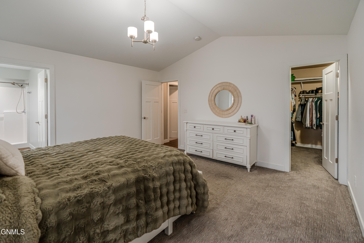
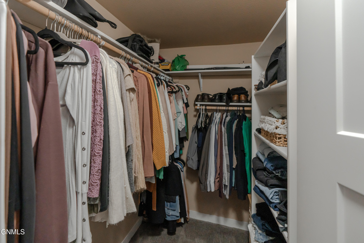
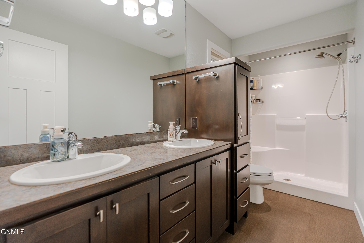
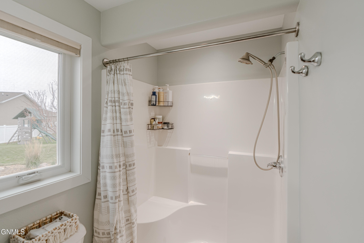
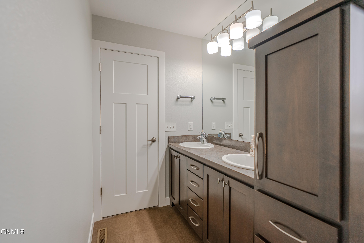
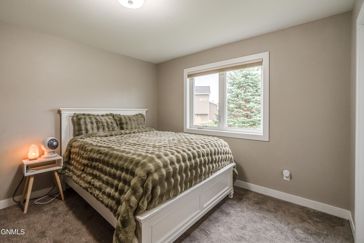
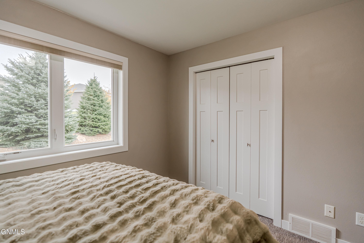
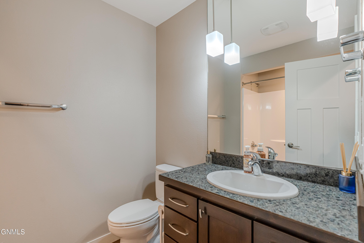
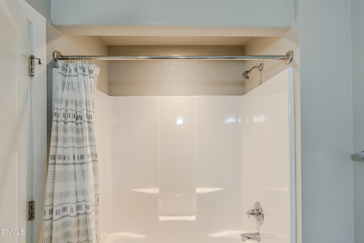
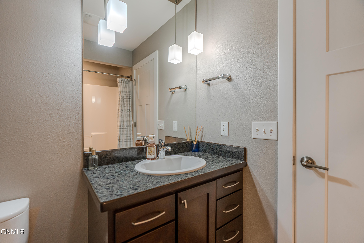
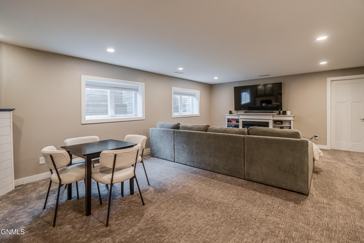
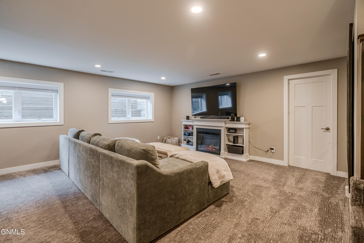
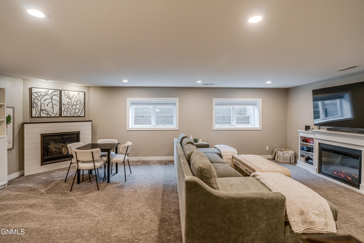
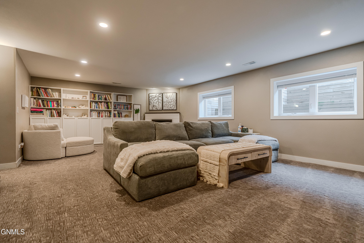
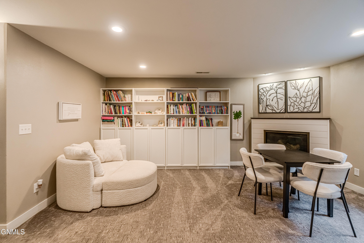
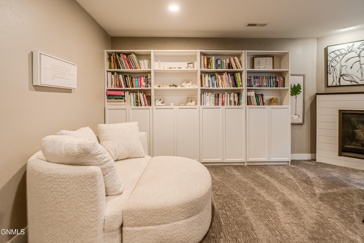
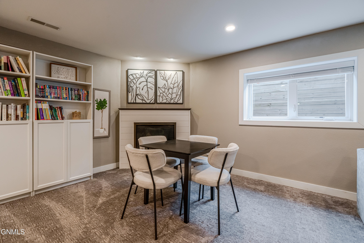
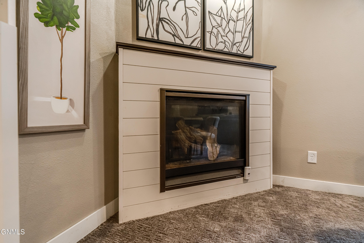
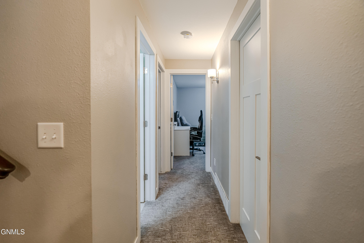
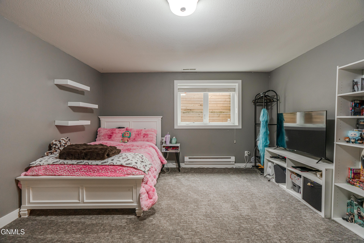
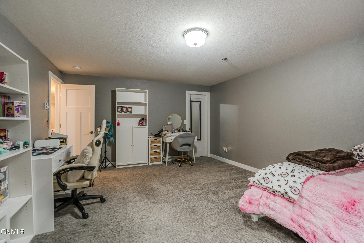
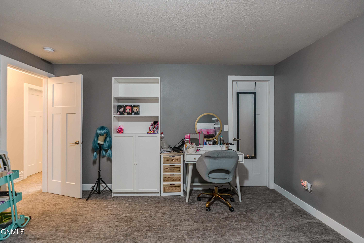
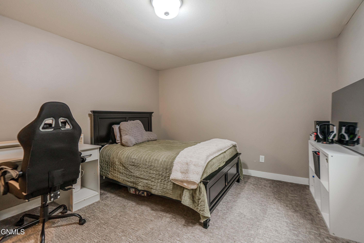
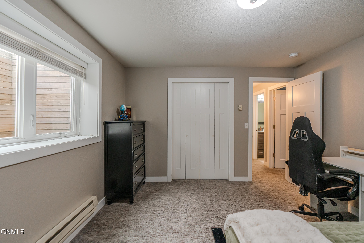
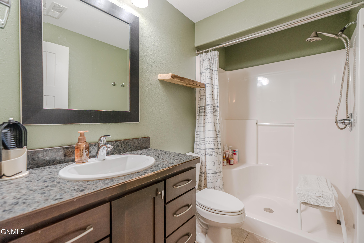
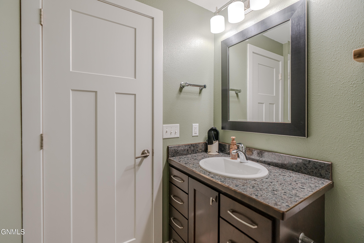
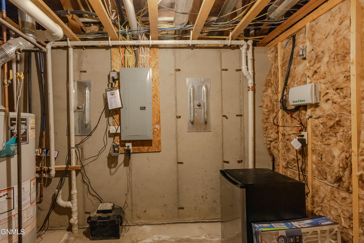
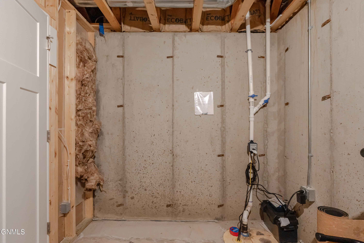
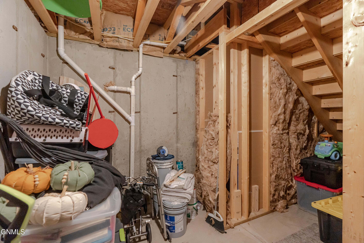
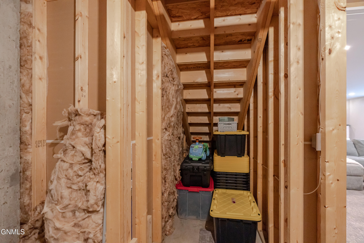
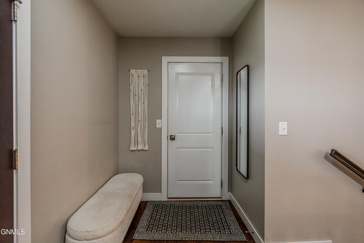
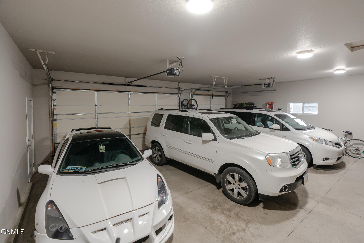
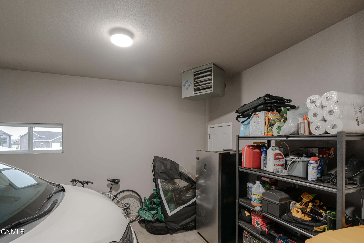
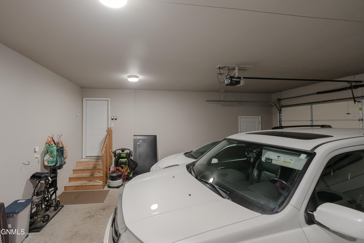
The spacious primary suite offers vaulted ceilings, a walk-in closet, and a private en-suite bathroom featuring dual sinks, a generous vanity, and walk-in shower. The main level also includes a second bedroom, guest bathroom, and convenient laundry room with a window and linen closet. The finished lower level provides even more room to relax and entertain! A cozy family room features a gas fireplace and two egress windows for natural light and peace of mind. Two exceptionally spacious bedrooms offer versatility and comfort, each featuring large closets, egress windows, and individual supplement electric heat with controls. An additional bathroom and two generous storage areas complete this level. The heated triple-stall garage is equipped with hot and cold water, a floor drain, and two convenient service doors.
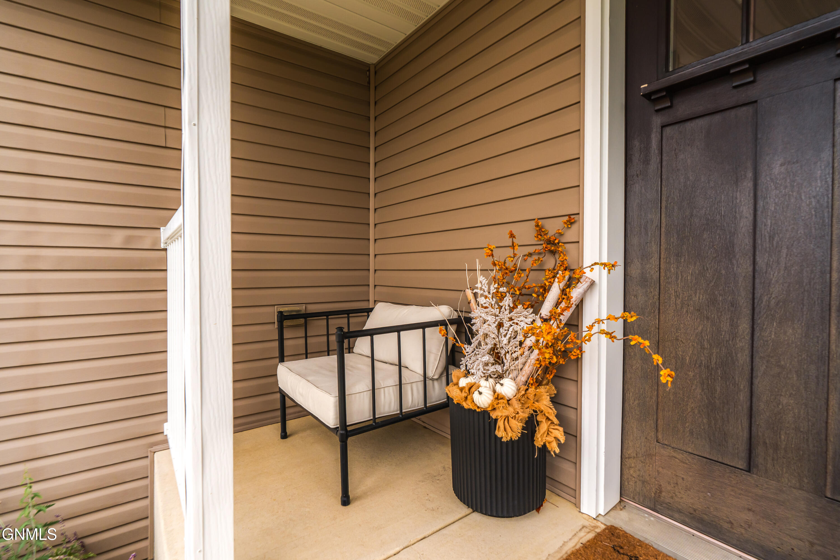
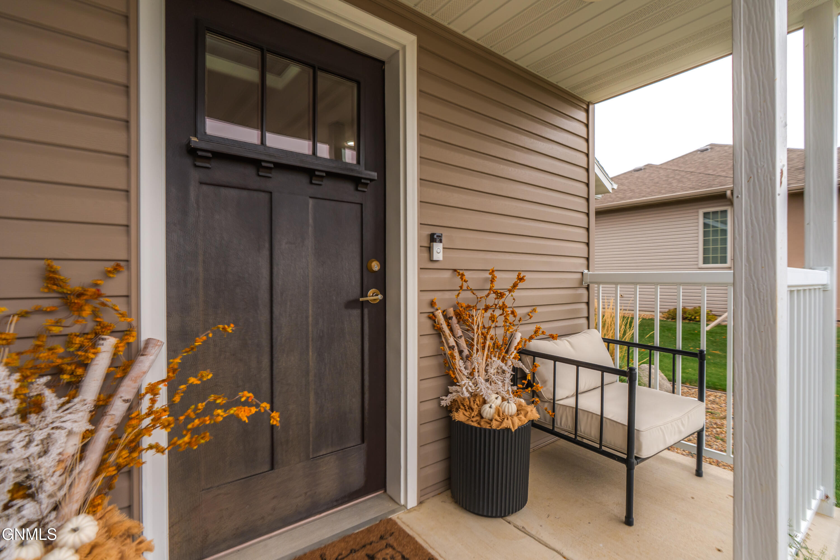
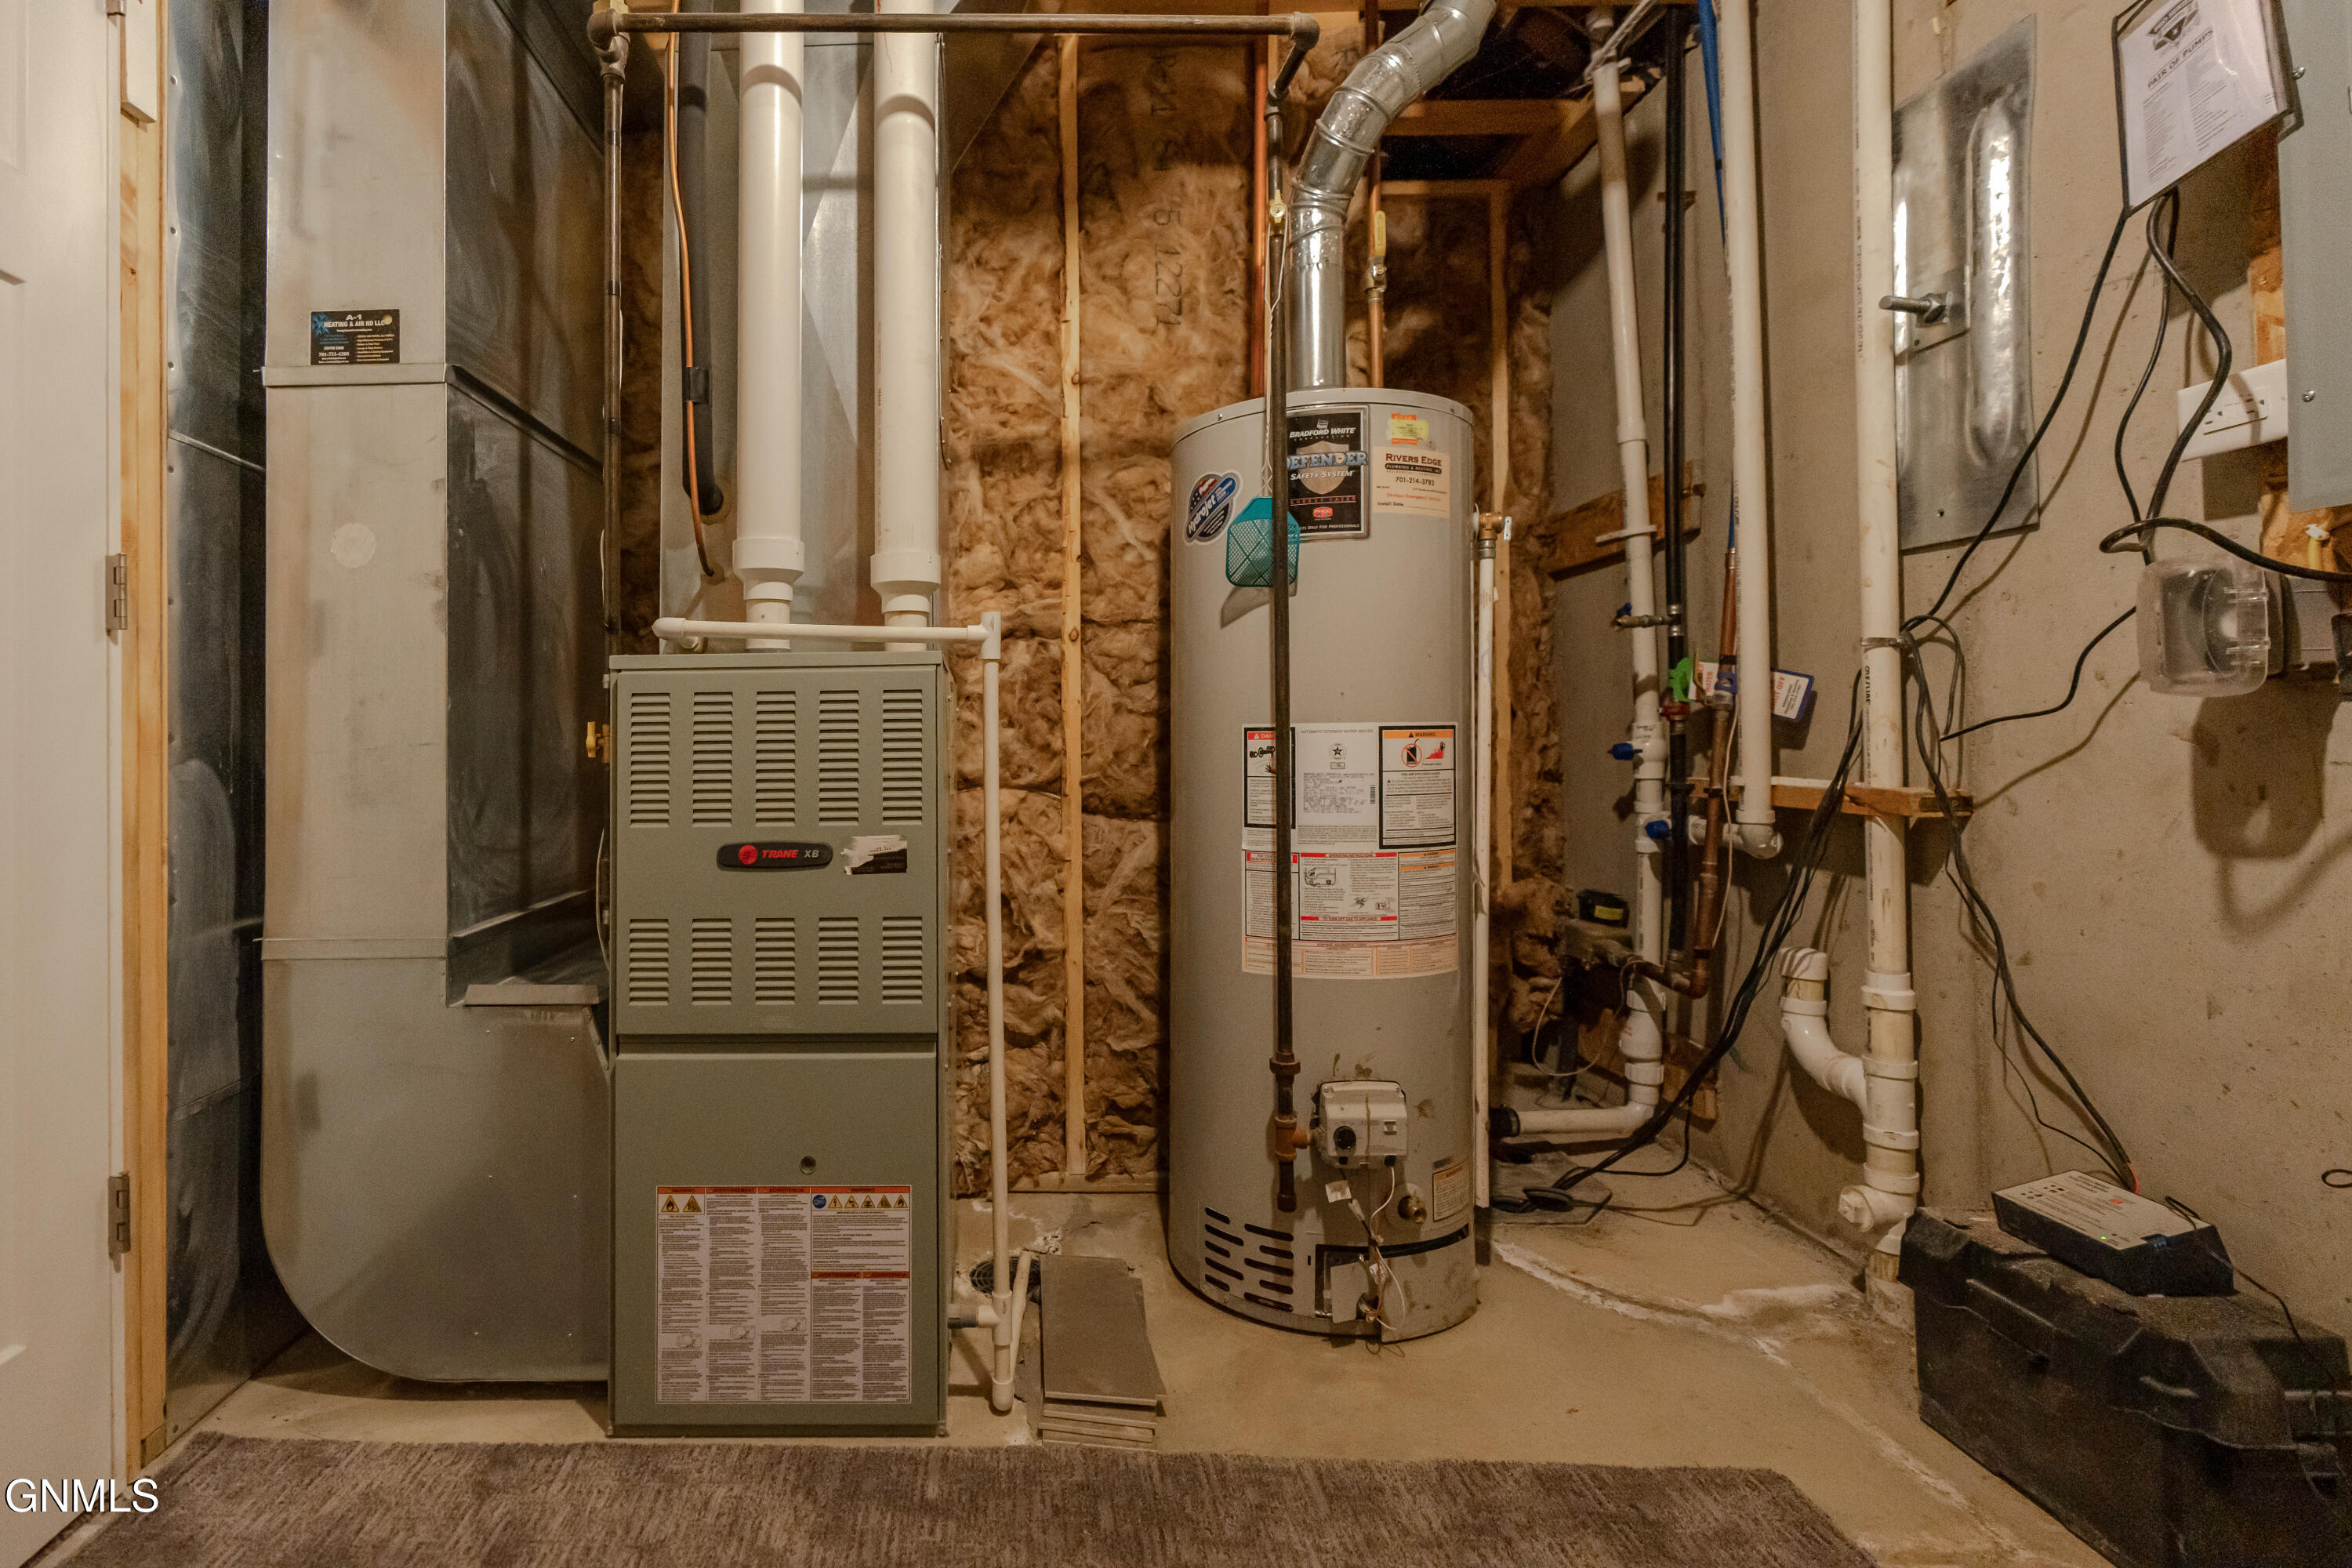
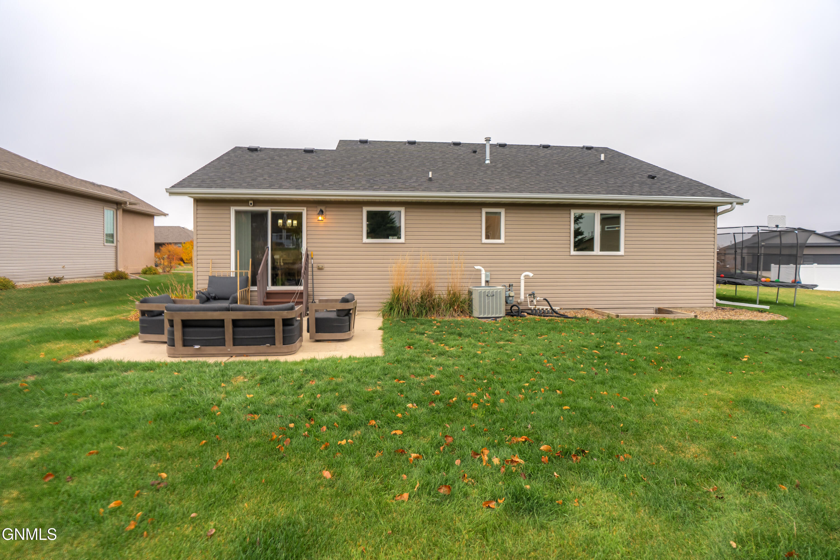
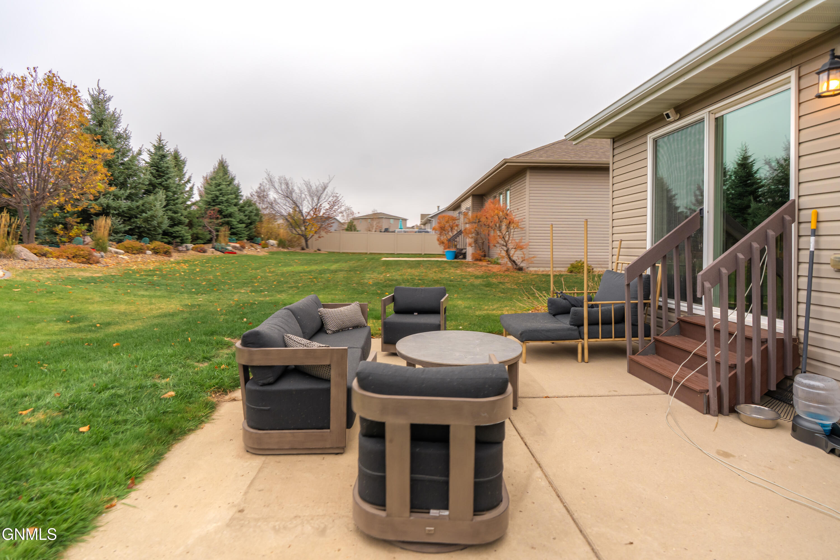
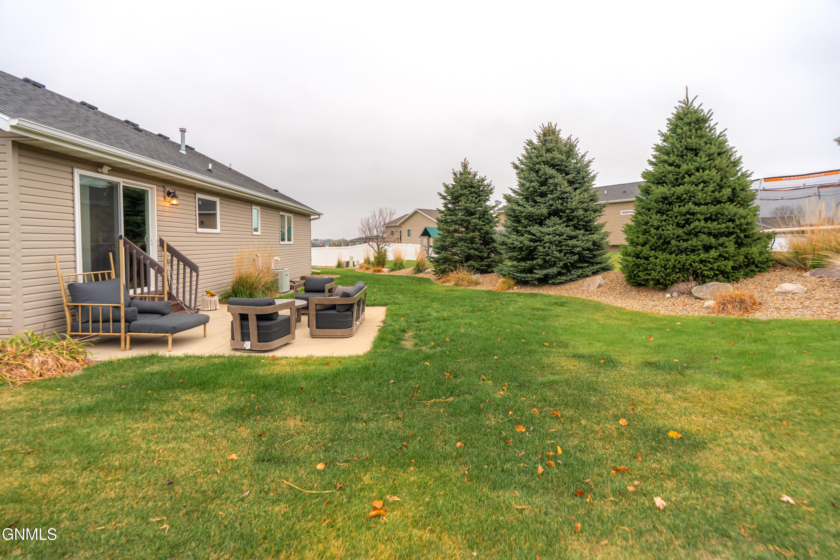
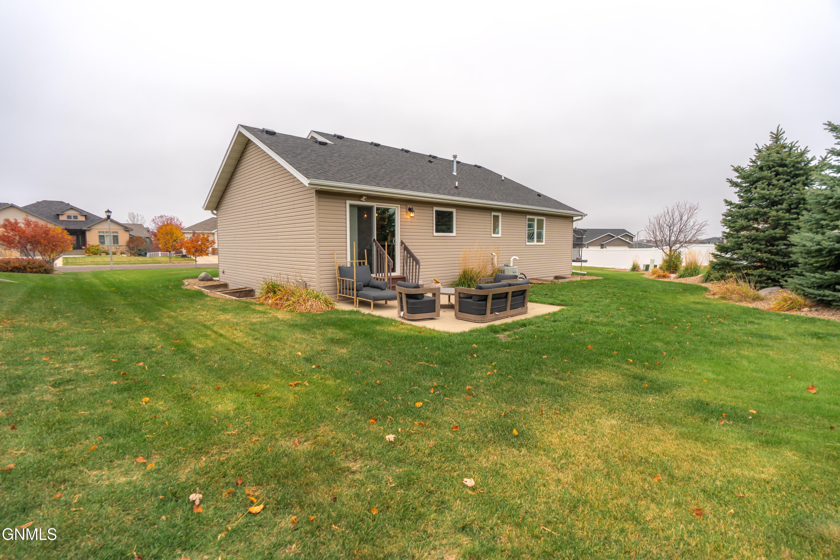
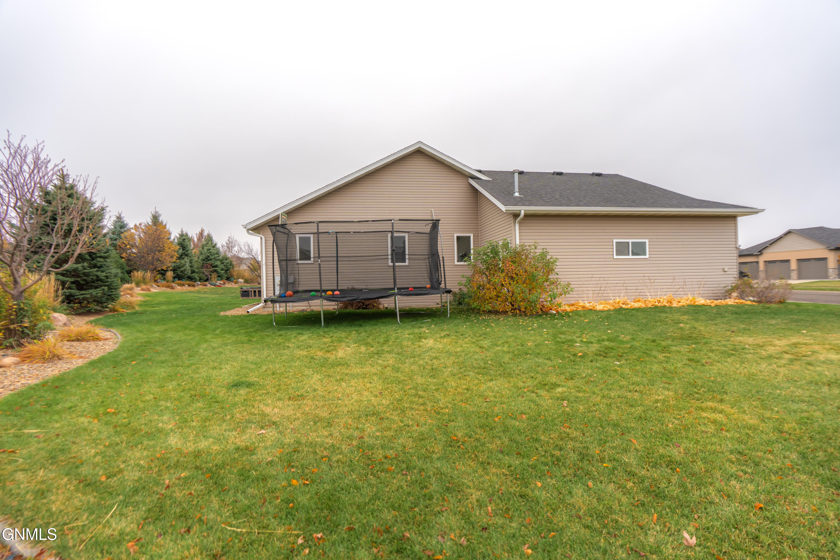
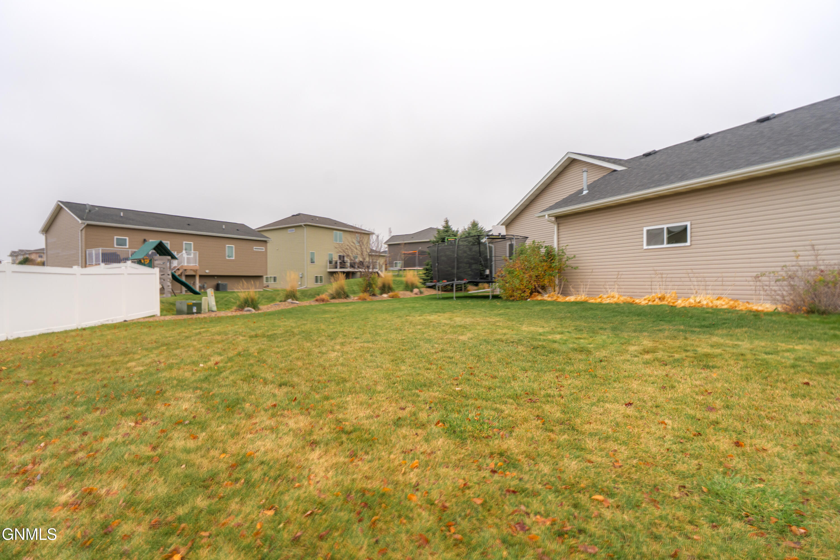
Outside, enjoy a beautiful backyard featuring a patio, mature landscaping, and an expansive side yard offering plenty of space for outdoor activities, gardening, or entertaining. A charming covered front porch adds to the home's welcoming curb appeal. Additional highlights include solid-core six-panel doors, a high-efficiency furnace, underground sprinkler system, and more! With its spacious layout, quality finishes, beautiful outdoor setting, and convenient North Bismarck location, this exceptional home has so much to offer! Turn your dreams into an address and call your favorite Realtor TODAY! NEWER APPLIANCES: Smart Oven (2025), Refrigerator (2025), Dishwasher (2024)

4
beds

3
baths

2,713 Sq.Ft. LIVING AREA

0.3 Acres lot

Jamie Sorenson

Jamie Sorenson

Features & Amenities

Interior

  • total bedrooms4
  • Total bathrooms3
  • full bathroom1
  • three quarter bathrooms2
  • Flooring Carpet, Laminate
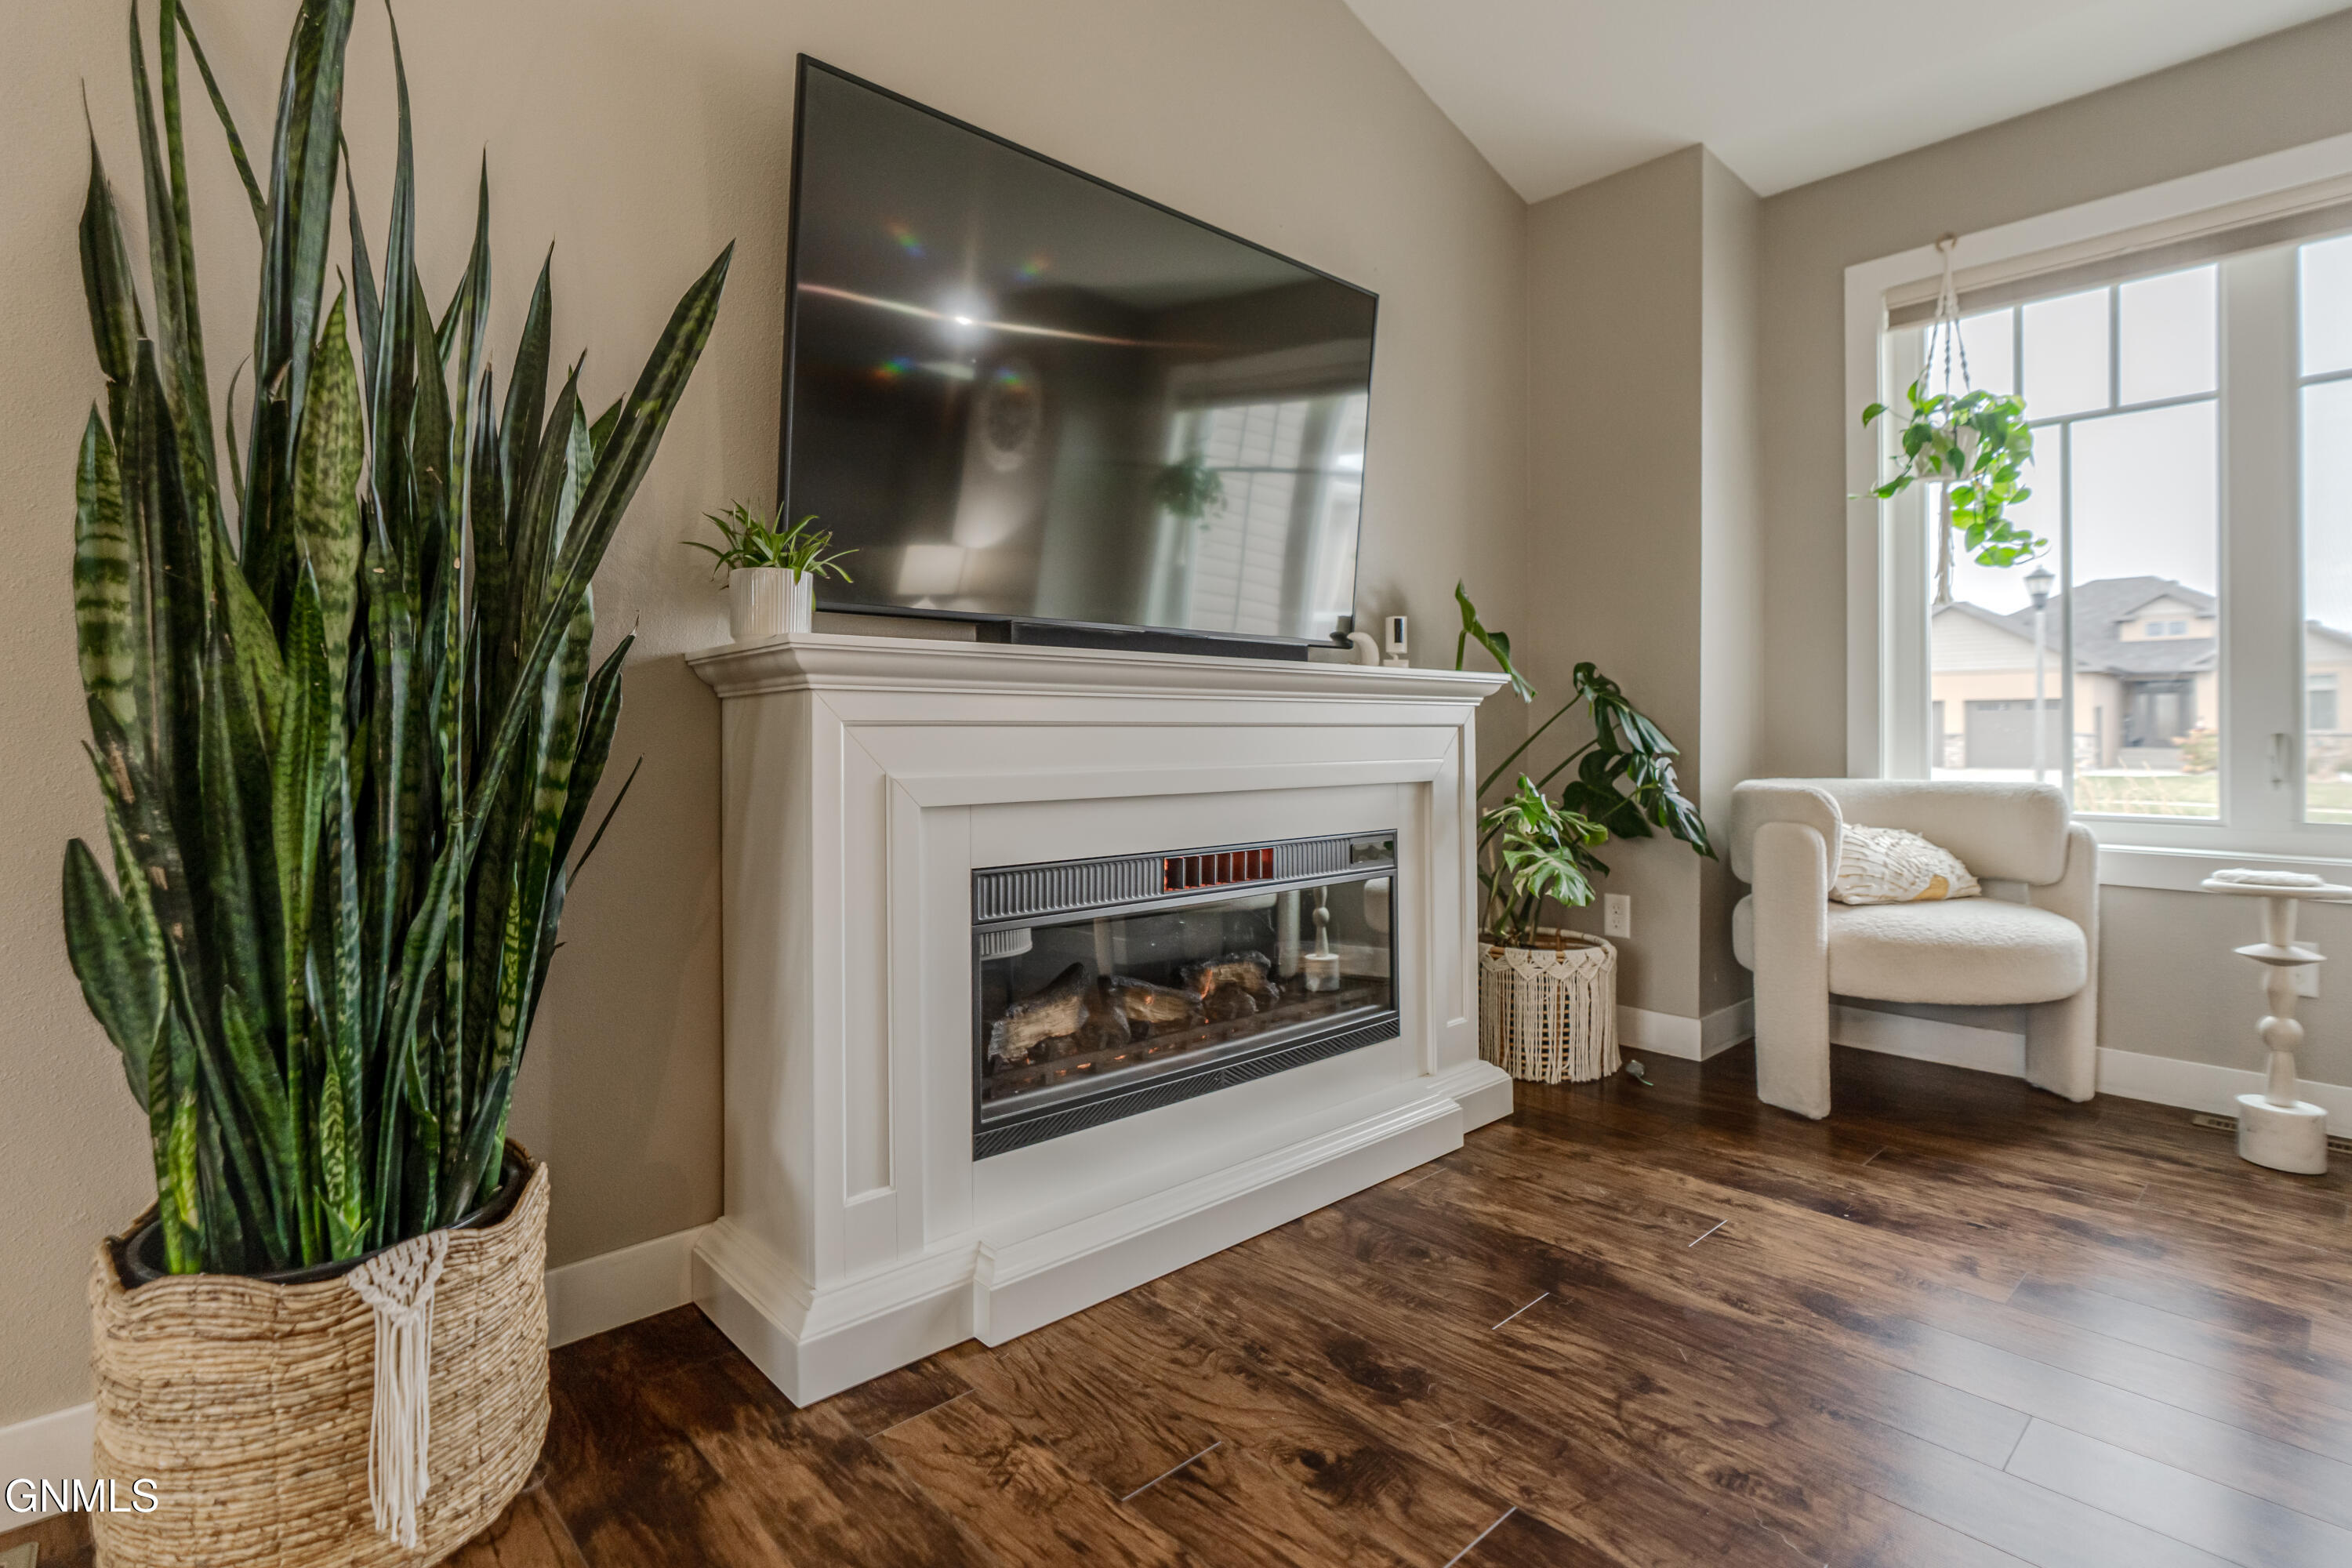
  • Fireplace Family Room, Gas
  • APPLIANCES Dishwasher, Disposal, Dryer, Microwave, Range, Refrigerator, Washer
  • other interior Features Ceiling Fan(s), Main Floor Bedroom, Pantry, Primary Bath, Vaulted Ceiling(s), Walk-In Closet(s)

Area & Lot

  • Status For Sale
  • Living Area2,713 Sq.Ft.
  • Total Area2,713 Sq.Ft.
  • Lot Area0.3 Acres
  • MLS® ID4028506
  • TypeResidential
  • YEAR BUILT2012
  • NeighborhoodBismarck
  • Architecture StylesRanch

Exterior

  • STORIES2
  • Garage Space3.0
  • water SourcePublic
  • roofShingle
  • lot featuresSprinklers In Rear, Sprinklers In Front, Landscaped, Lot - Owned, Pie Shaped Lot
  • parkingHeated Garage, Insulated, Water, Inside Entrance, Garage Faces Front, Floor Drain, Attached
  • HEAT TYPEForced Air, Natural Gas
  • AIR CONDITIONINGCentral Air
  • sewerPublic Sewer
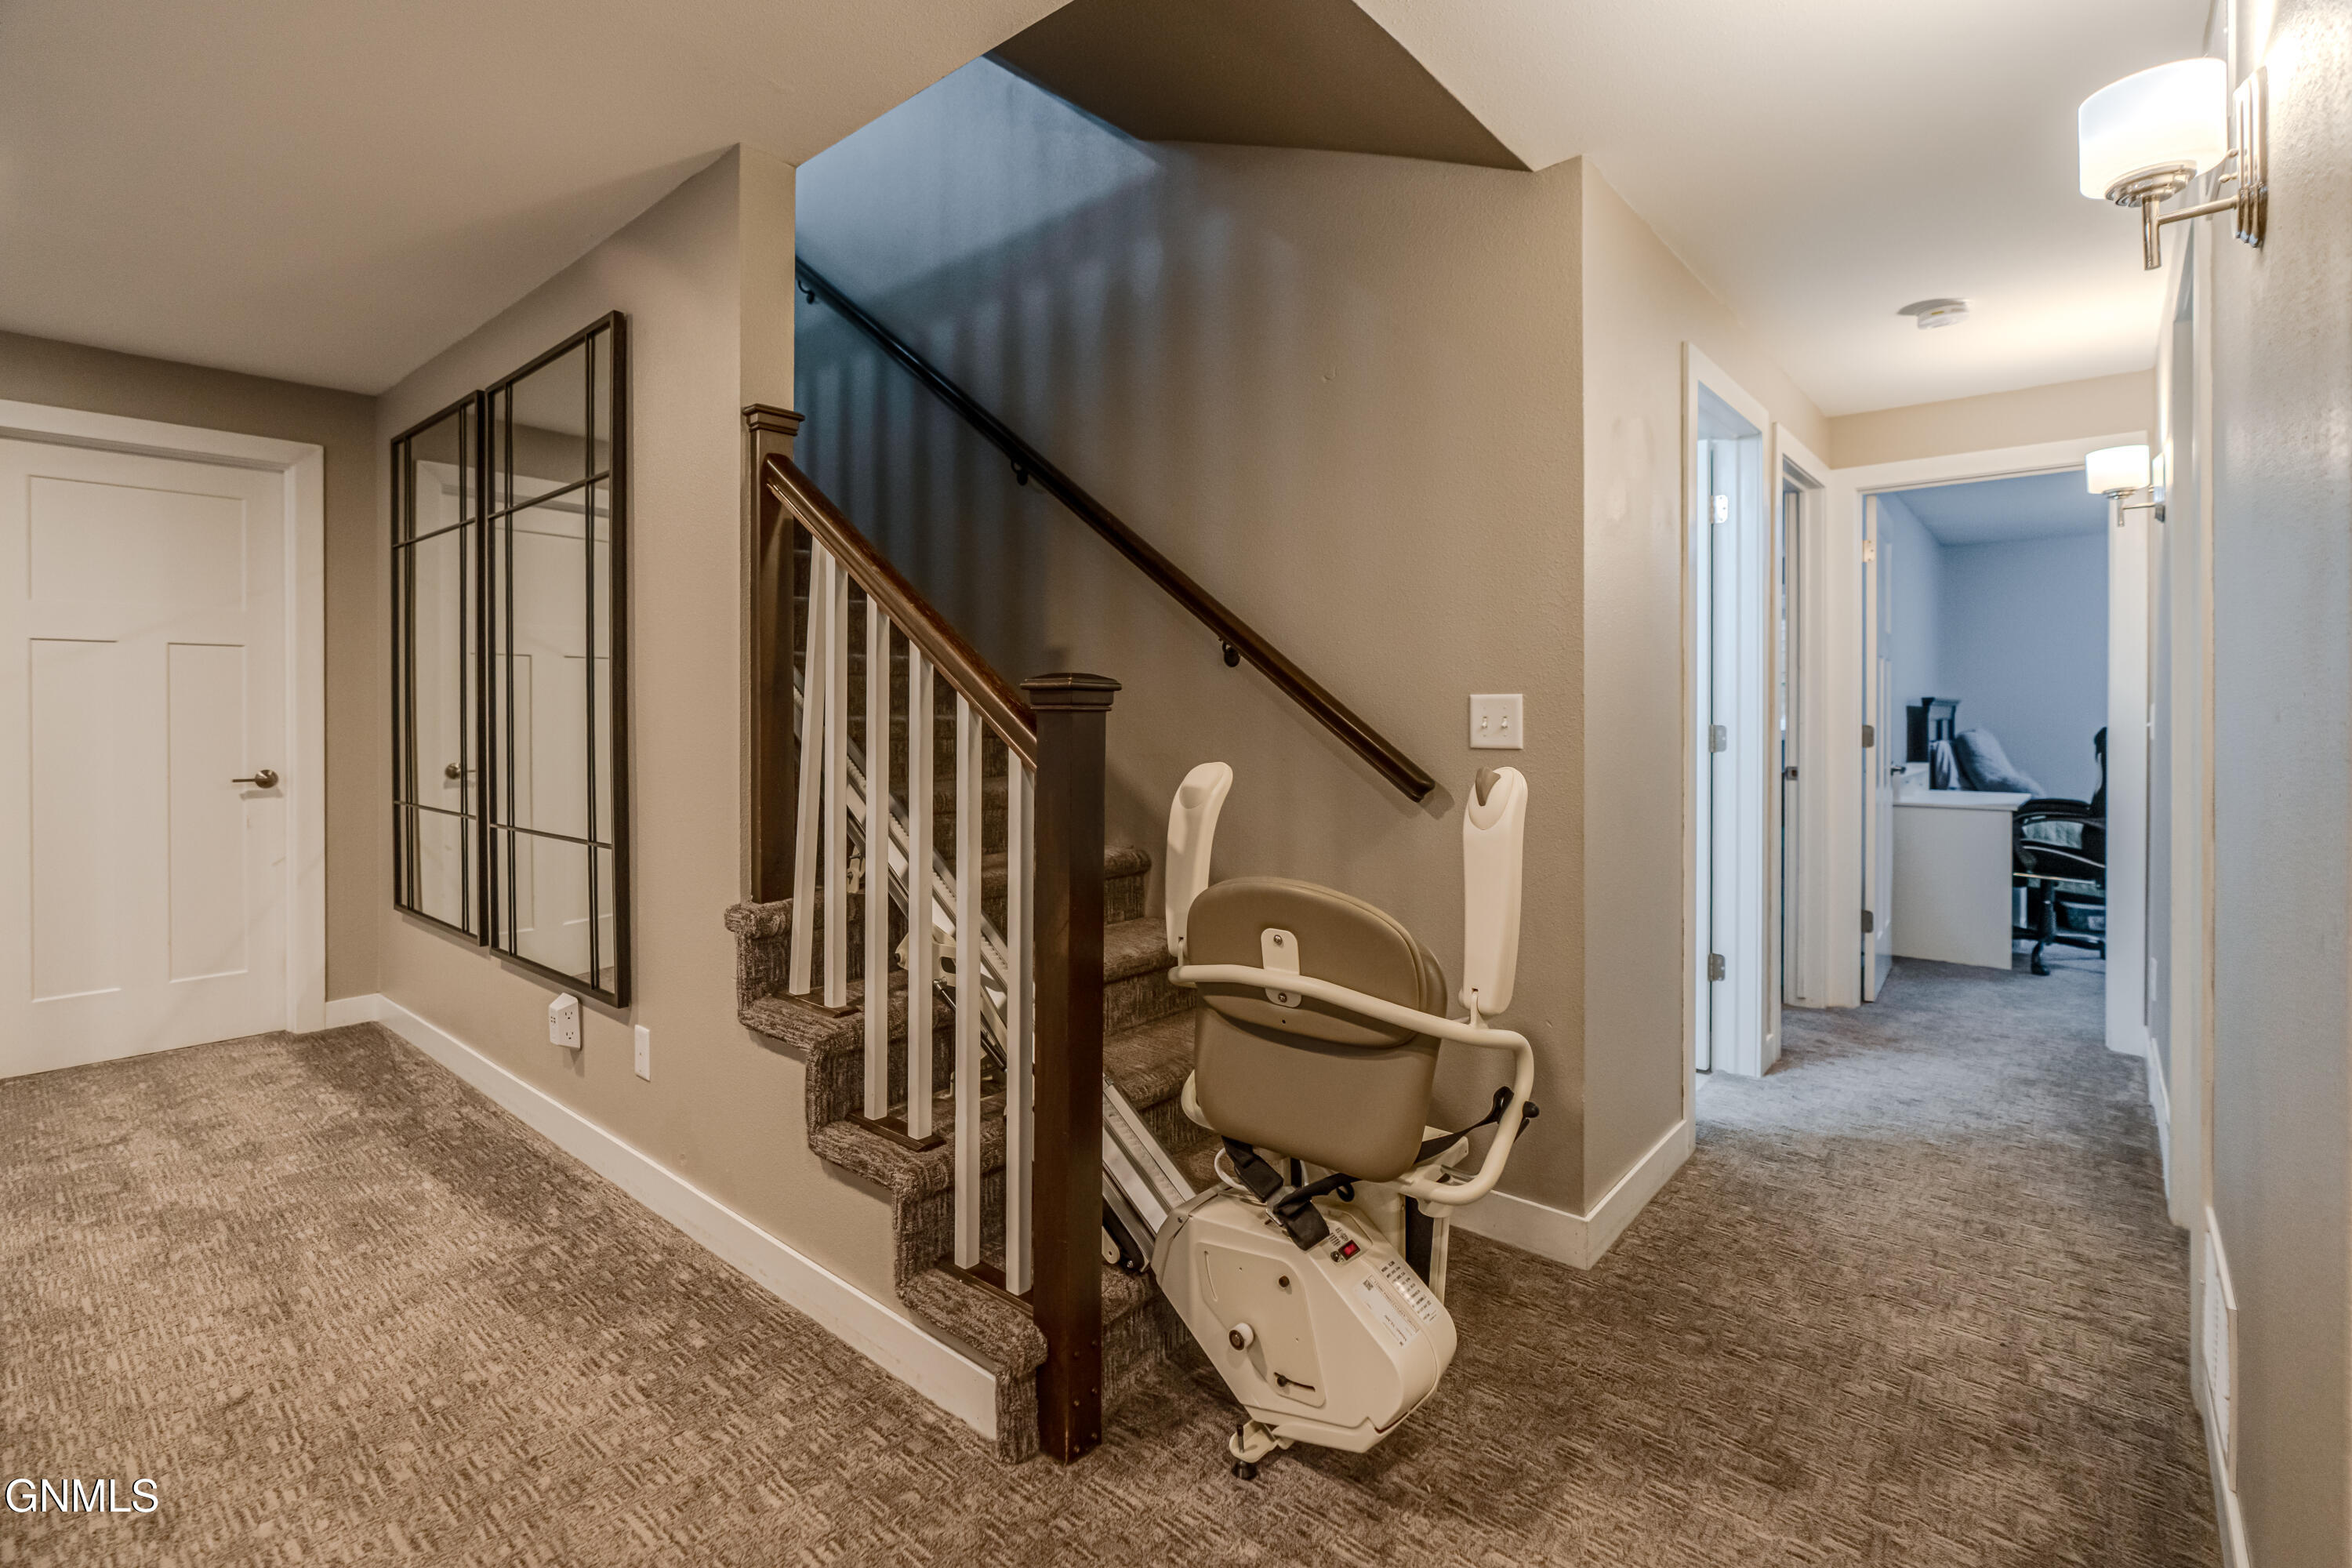
  • Disability FeaturesStair Lift
  • other exterior FeaturesRain Gutters, Linked Devices

Financial

  • Sales Price$489,900
  • Real Estate Tax $4,336/yr
  • HOA $100/yr
image

Schedule a Showing

I would love to show you this beautiful property. Please select your preferred date and time below. An agent will be in touch shortly to confirm your appointment.

Schedule a Showing

I would love to show you this beautiful property. Please select your preferred date and time below. An agent will be in touch shortly to confirm your appointment.

Thank you for your interest in 613 Slate Drive, Bismarck, ND 58503. We are reviewing your request and will be in touch shortly!

Mortgage Calculator

Estimate your monthly mortgage payment, including the principal and interest, property taxes, and HOA. Adjust the values to generate a more accurate rate.

All estimates are provided for informational purposes only. Actual amounts may vary.
$0,000 Your Payment 20 15 65
$0,000 Your Payment

Bismarck

Explore

Work With Jamie

My goal is to make sure your experience goes as smoothly as possible while feeling the support of having a trusted advisor by your side each step of the way. Allow me to help you turn your dreams into an address!

Follow Me on Instagram